Flat 4 163, Haslington Road, Manchester, M22 2 Bedroom Apartment Flat/apartment For Sale

Offers in excess of £160,000

  • 2 Bedrooms
  • 1 Bathroom
QR code for this web page
Primary property image
Secondary property image

Property Description

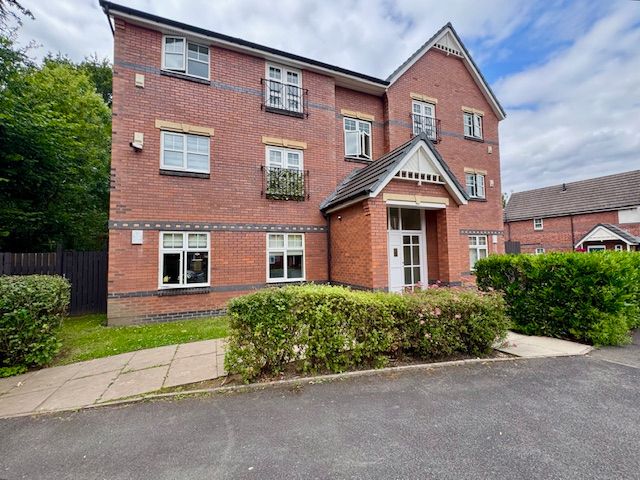
Directions: Located on the popular sought after development Ashway Park.  


Communal Entrance: Stairs to the upper levels. Post boxes.


Entrance Hall: Approached an inner hallway. Wall heater. Two built cupboards. Doors to:


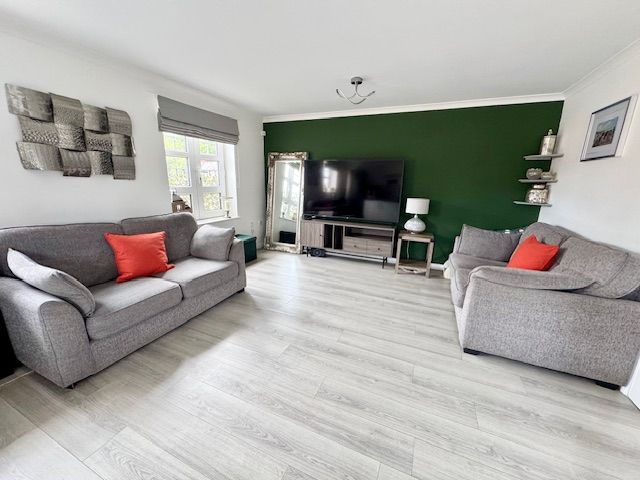
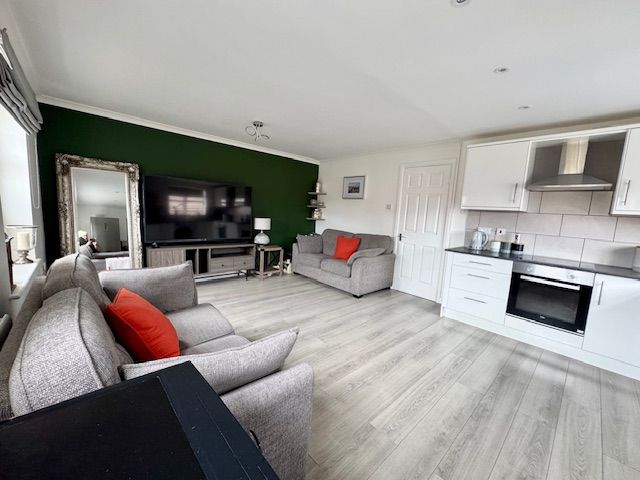
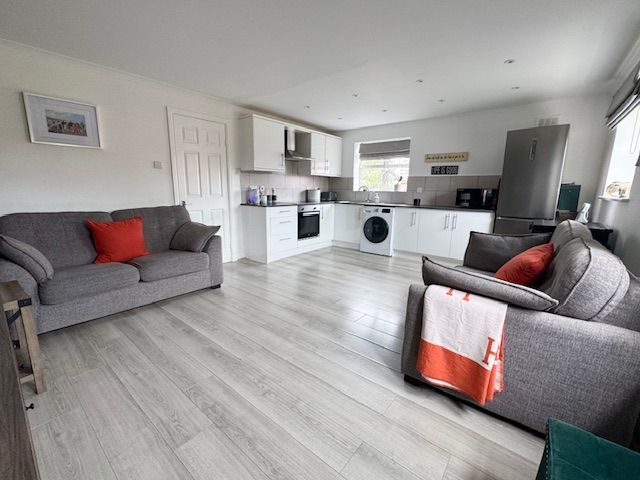
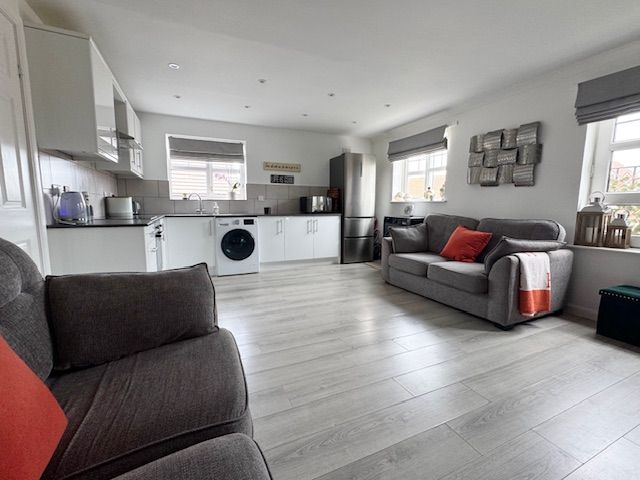
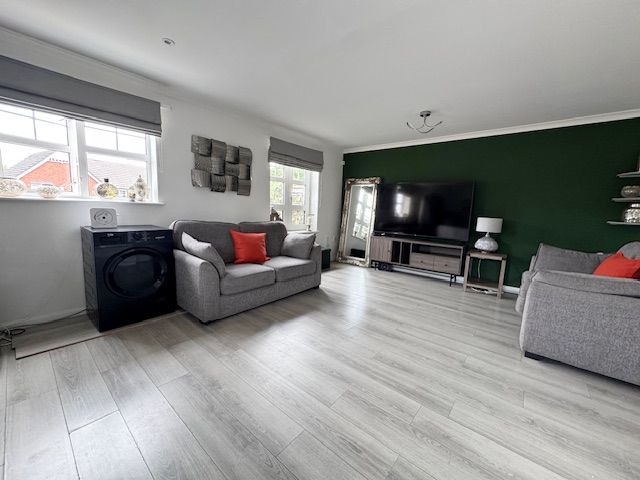
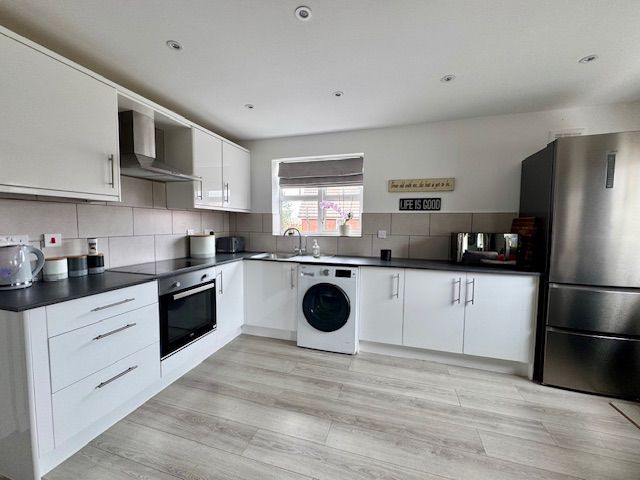
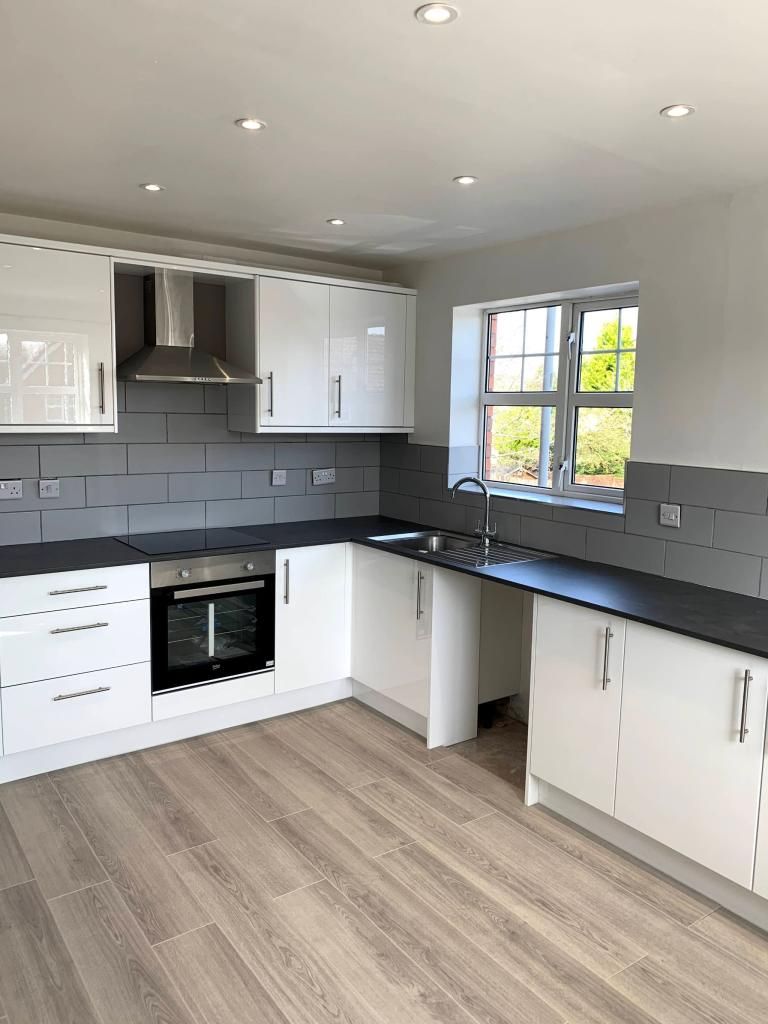
Intercommunicating Lounge/Dining Area/Kitchen: 17’08 x 13’11

Lounge/Dining Area

A good size room which to dine, relax and entertain. Two UPVC double glazed front aspect windows, one having a Juliet style balcony. Wall heaters. Laminate flooring.


Kitchen

Fitted with a range of matching base and wall units with complementary work surfaces over. Inset sink with mixer taps which is set beneath a UPVC double window. Cooking appliances comprise oven, hob with extractor hood over. Space for an American fridge/freezer. Tiled to the cooking, washing and preparation areas. Laminate flooring.  


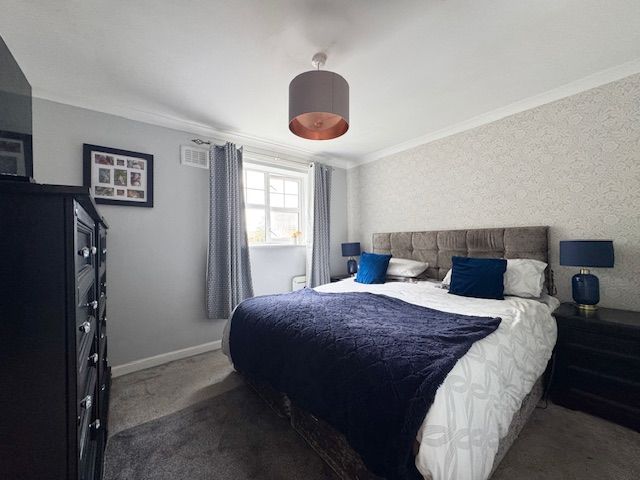
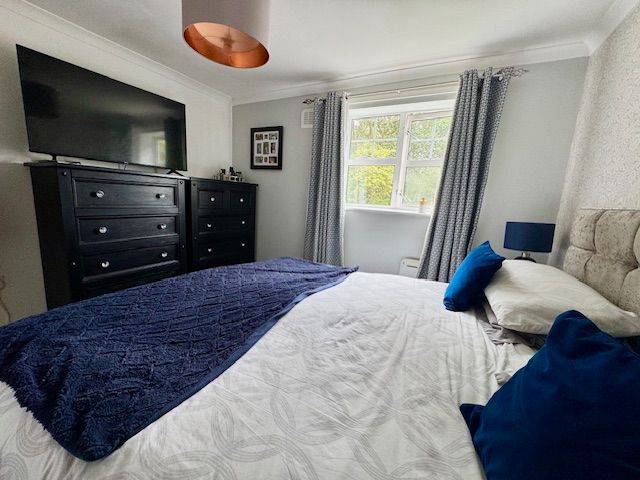
Bedroom One 11’01 x 9’08

A good size double room. UPVC double glazed rear window. Wall heater. Ample space to accommodate free standing bedroom furniture.  


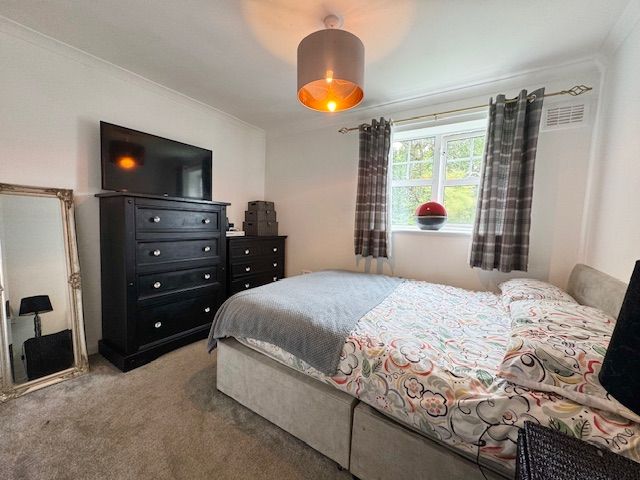
Bedroom Two 10’08 x 9’09

Another good size double room. UPVC double glazed rear window. Wall heater. Ample space to accommodate free standing bedroom furniture. 


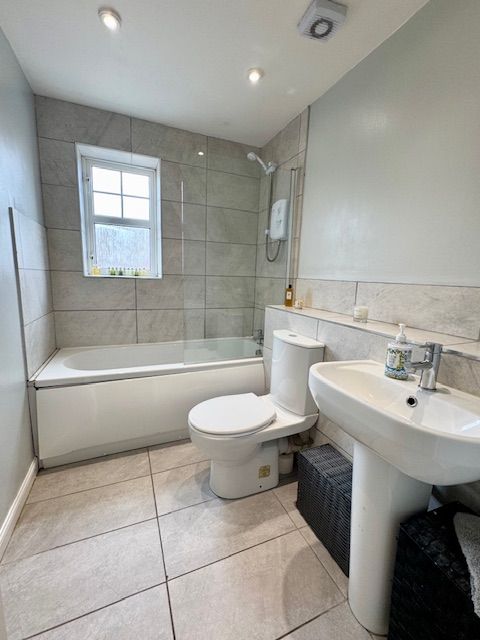
Bathroom 8’01 x 5’08

Fitted with a three-piece suite comprising bath with a Triton shower over, low level W.C and hand wash basin. Electric shaver point. Ceiling down lighting. Extractor fan. Tiled floor. Part tiles walls.  


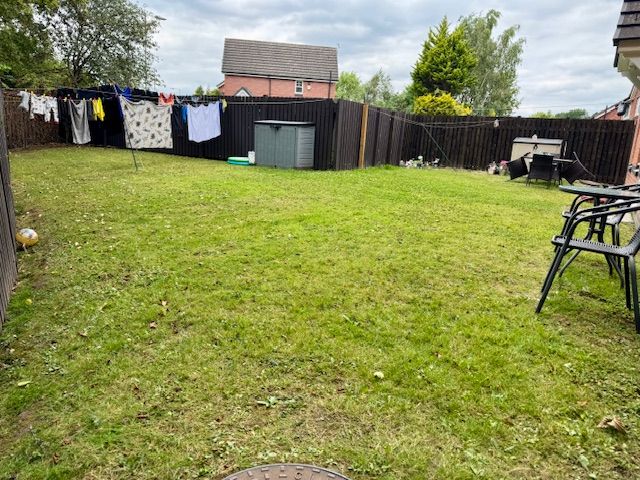
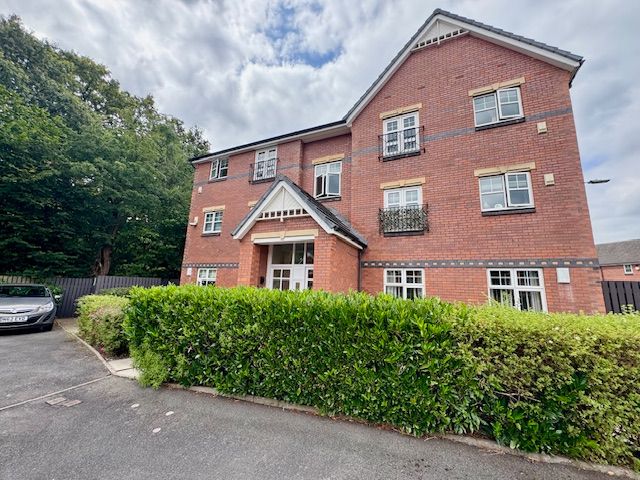
Outside : The property is located on a sought after development of Ashway Park which is in between Heald Green and Civic Centre. Parking to the frontage and communal rear gardens. The development in total is 6 apartments. 


Council: Manchester City Council 


Leasehold 125 years from January 1998.


Service Charge: £225.00 per calendar month.


Viewing: By prior appointment through office on 0161 498 0049 . 

Disclaimer: These particulars, whilst believed to be accurate are set out as a general guideline only or guidance and do not constitute any part of an offer or contract. Intending purchasers should not rely on them as statements of representation or fact, but must satisfy themselves by inspection or otherwise as to their accuracy. Please note that we have not tested any apparatus, equipment, fixtures, fittings or services, including gas central heating and so cannot verify they are in working order or fit for their purpose. Furthermore solicitors should confirm movable items described in the sales particulars are, in fact included in the sale since circumstances do change during marketing or negotiations. Although we try to ensure accuracy, measurements used in this brochure may be approximate. Therefore if intending purchasers need accurate measurements to order carpeting or to ensure existing furniture will fit, they should take such measurements themselves. 


YOUR HOME IS AT RISK IF YOU DO NOT KEEP UP REPAYMENTS ON A MORTGAGE OR OTHER LOAN SECURED ON IT 


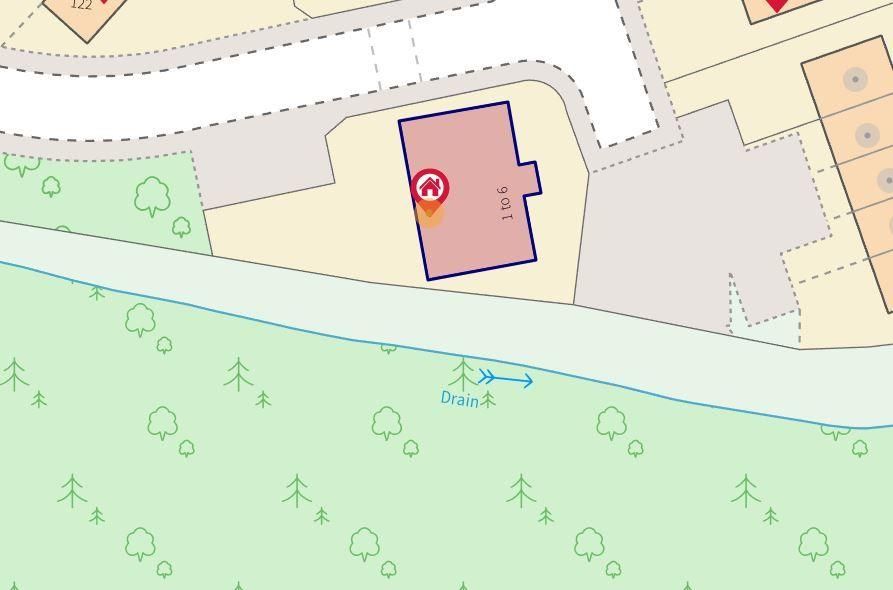
Map of property location

Contact the agent

Nearby Schools

  • St Elizabeth's Catholic Primary School

    0.1 miles
  • Peel Hall Primary School

    0.3 miles
  • St Anthony's Catholic Primary School

    0.4 miles
  • Ashgate Specialist Support Primary School

    0.5 miles
  • Sharston Sure Start Children Centre

    0.5 miles
  • Manchester Young Lives

    0.5 miles
  • Crossacres Primary Academy

    0.6 miles
  • The Willows Primary School

    0.6 miles
  • Ringway Primary School

    0.6 miles
  • Woodhouse Park Sure Start Children's Centre

    0.7 miles

Local Transport

  • Heald Green Rail Station

    0.8 miles
  • Manchester Airport Rail Station

    1.2 miles
  • Gatley Rail Station

    1.4 miles
  • Styal Rail Station

    2 miles
  • East Didsbury Rail Station

    2.5 miles
  • Peel Hall (Manchester Metrolink)

    0.2 miles
  • Peel Hall (Manchester Metrolink)

    0.2 miles
  • Peel Hall (Manchester Metrolink)

    0.2 miles
  • Peel Hall (Manchester Metrolink)

    0.2 miles
  • Peel Hall (Manchester Metrolink)

    0.2 miles
  • Manchester Airport Terminal 1

    1.3 miles
  • Manchester Airport

    1.4 miles
  • Manchester Airport Terminal 2

    1.4 miles
  • Manchester Airport Terminal 3

    1.4 miles
  • Peel Hall Road, Peel Hall

    0.1 miles
  • Peel Hall Road, Peel Hall

    0.1 miles
  • Peel Hall Road, Peel Hall

    0.1 miles
  • Peel Hall Road, Peel Hall

    0.2 miles
  • Peel Hall Road, Peel Hall

    0.2 miles
  • Peel Hall - Wavell Road

    0.4 miles
  • Woodhouse Park - Forum Theatre

    0.7 miles
  • Terminal 1

    1.3 miles
  • Terminal 2

    1.3 miles
  • Terminal 3

    1.4 miles

Nearby Healthcare

  • Tregenna Group Practice (0161 499 3777)

    0.5 miles
  • Wythenshawe Forum Walk In Centre (0161 490 8082)

    0.6 miles
  • Peel Hall Medical Centre (0161 375 1000)

    0.6 miles
  • Cornishway Group Practice (0161 490 2293)

    0.6 miles
  • Intermediate Care (The Peele) (0161 435 4703)

    0.7 miles
  • Forum Health Centre

    0.6 miles
  • Forum Health Centre

    0.6 miles
  • Brownley Green Medical Centre

    0.7 miles
  • Cheadle Royal Hospital

    1.2 miles
  • Bmi Alexandra Hospital

    2 miles
  • Jennings Opticians Ltd

    0.5 miles
  • Specsavers (Wythenshawe)

    0.5 miles
  • Fsl Opticians [benchill]

    0.8 miles
  • W H Asworth & Son

    0.9 miles
  • Optique Ltd

    1.3 miles

Reference: GAT-1JWR15AZDJE


Property Data powered by StandOut Property Websites