
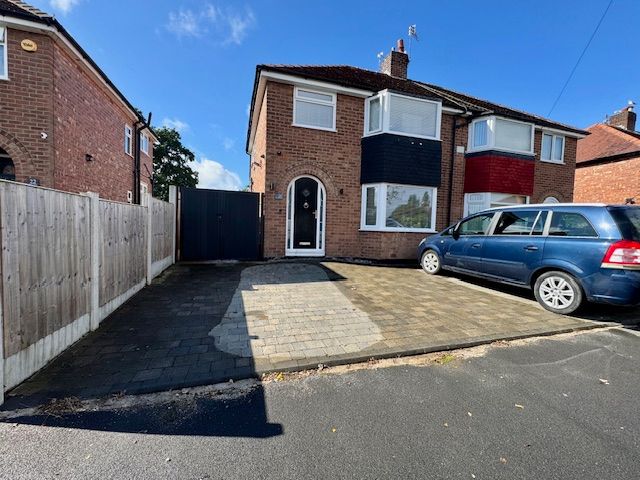
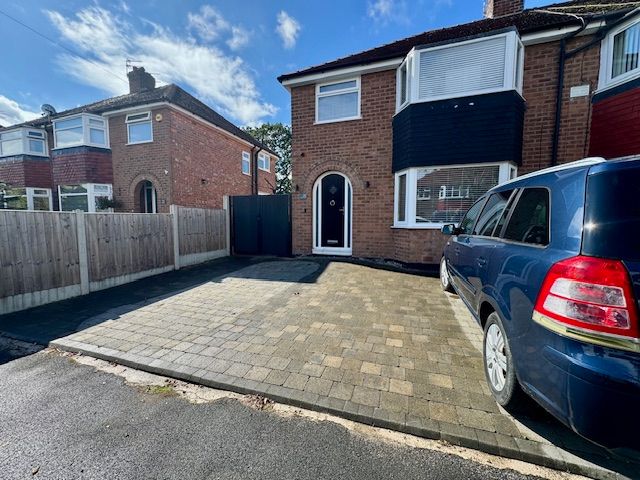
Entrance Hall: Approached via a custom made part glazed composite door. A welcoming reception hall with stairs to the first-floor landing. Radiator.
Doors to the lounge and intercommunicating dining/kitchen.
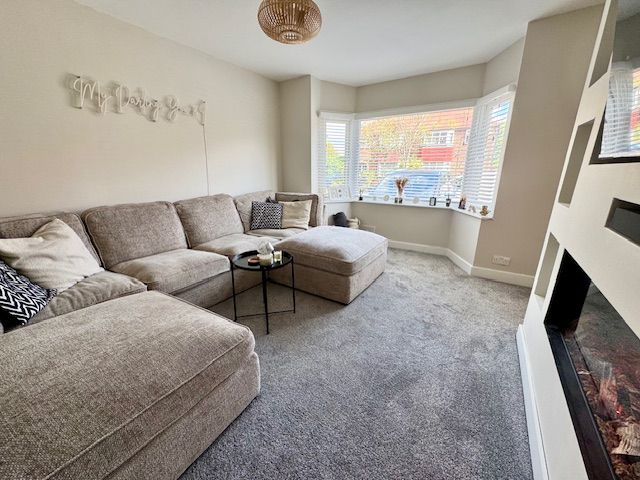
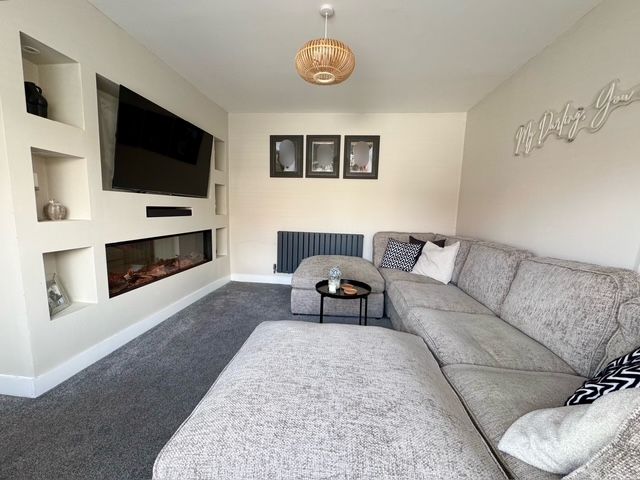
Intercommunicating Lounge 13’10 x 11’11
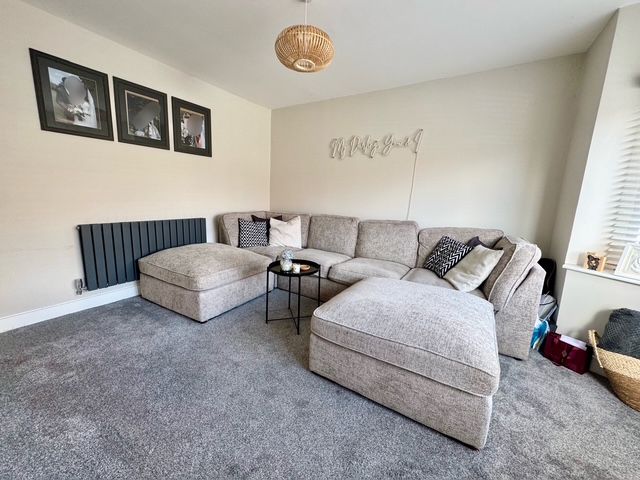
Lounge: The focal point of this room is the media wall with inset for housing a TV, power sockets, inset shelving with ambience sown lighting. Modern style radiator.
UPVC double glazed bay front aspect window.
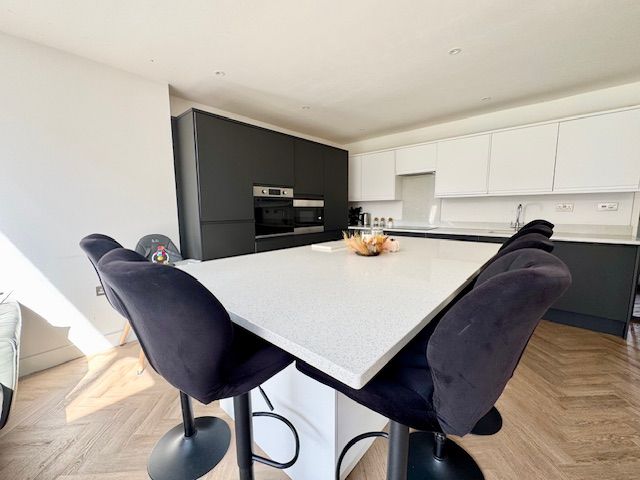
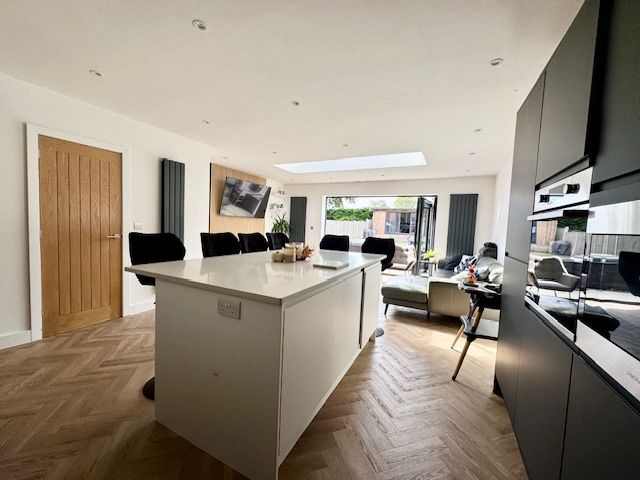
Dining Kitchen 23’06 x 18’05
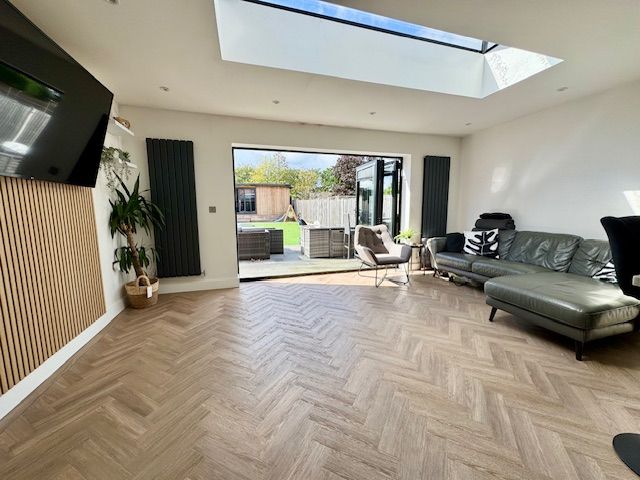
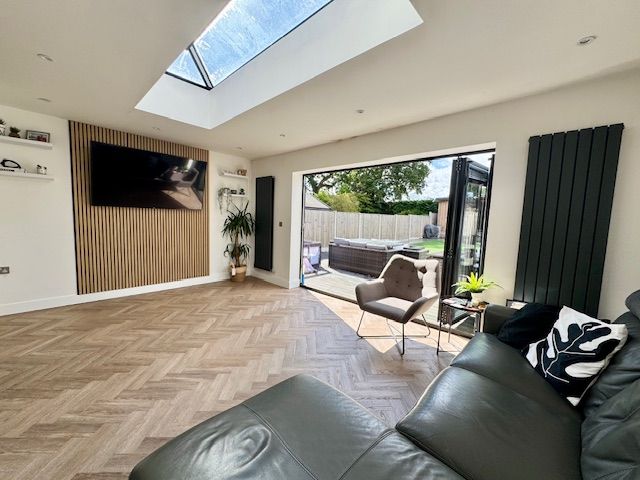
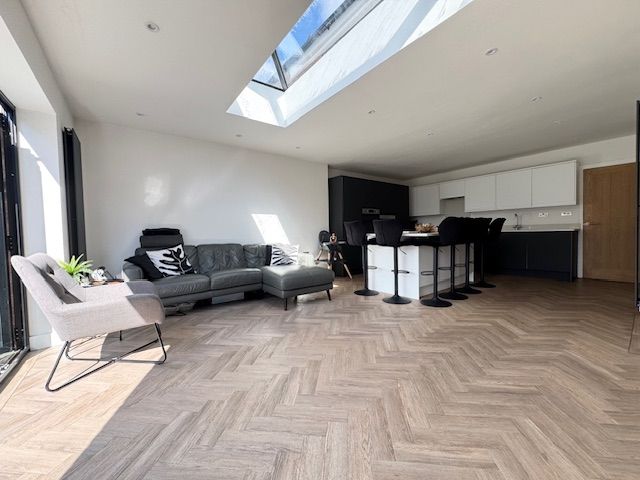
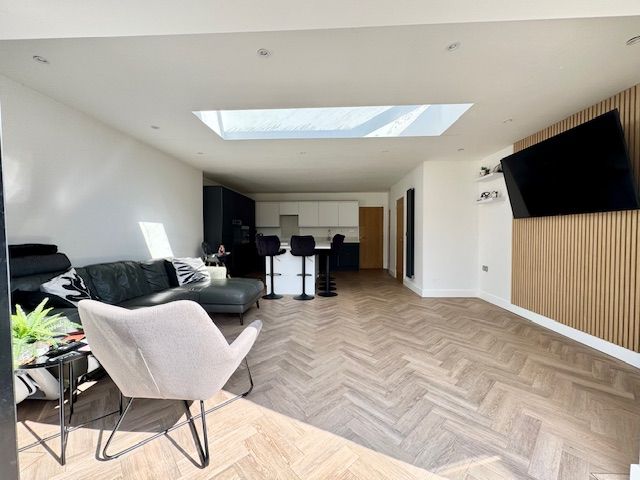
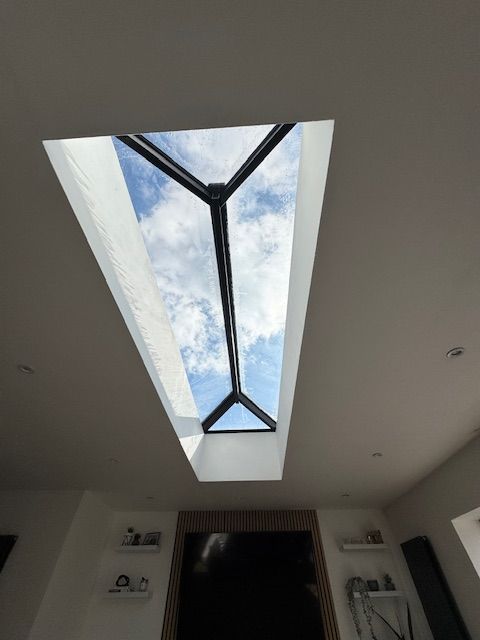
A well thought out/planned fitted kitchen with base and eye level units. The base units are topped with quartz work surfaces which match the island, with inset sink. The focal point of this room is the island which is topped with quartz surfaces, which is capable of accommodating several stools around. Complementary LVT flooring. Ceiling down lighting. Upright modern radiators. Bi Fold doors give access to the delightful rear. Integrated appliances include a dishwasher, fridge & freezer. Integrated cooking appliances comprise: Tower style oven, microwave and separate halogen hob with extractor hood over. Ample space to accommodate lounge furniture and a dining table and chair also. An atrium gives excellent natural illumination.
Large understairs storage cupboard which houses the Ideal boiler which is approx four years old.
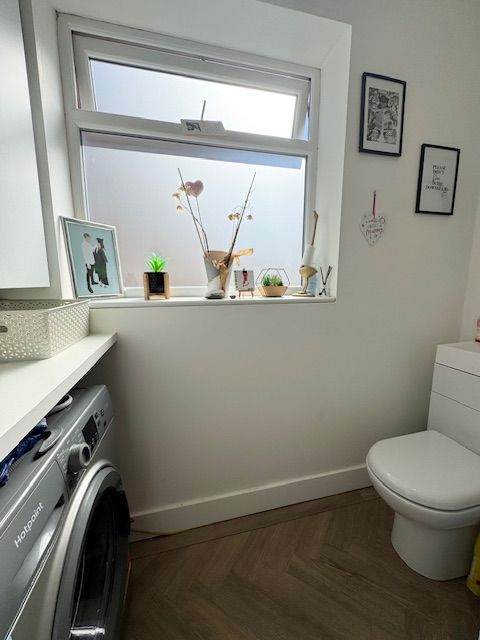
Downstairs Cloaks/WC: Low level WC with wash hand basin over. UPVC double glazed window. Space to accommodate white goods.
First Floor: Landing Area: A UPVC double glazed window provides excellent natural illumination to the landing area. Access trap to loft space via a wooden retractable ladder.
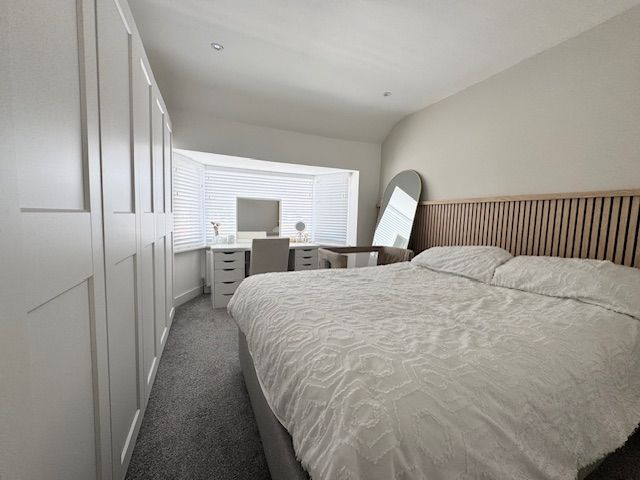
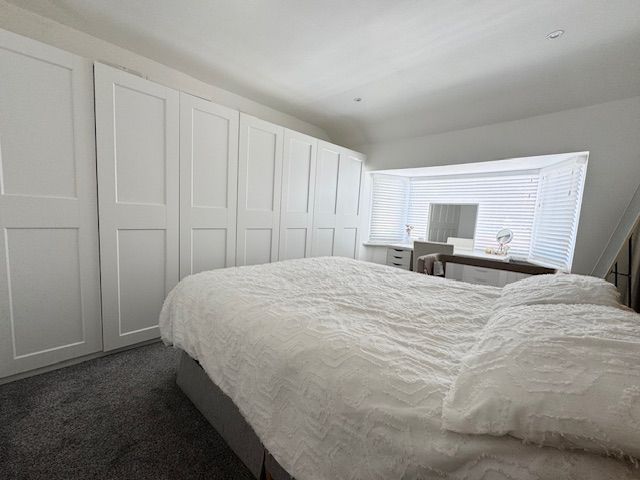
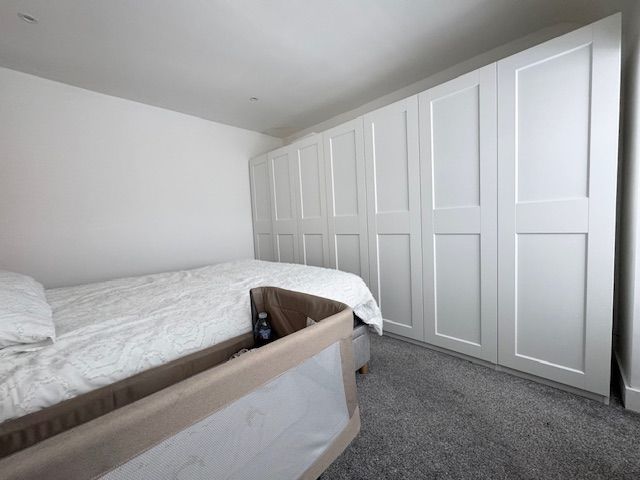
Master Bedroom 14’04 x 12’08
An excellent size master bedroom. UPVC double glazed bay fronted windows. Radiator. Fitted wardrobes. Ample space to accommodate freestanding bedroom furniture.
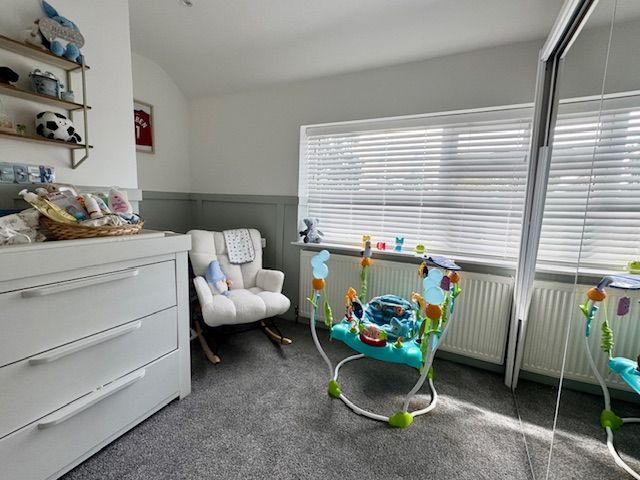
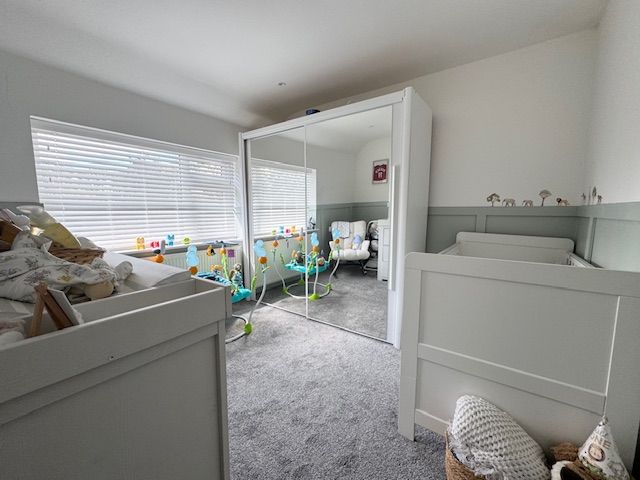
Bedroom Two 12’05 x 10’05
UPVC double glazed window provides a delightful outlook over the rear garden.
Radiator. Ample space to accommodate freestanding bedroom furniture. Ceiling down lighting.
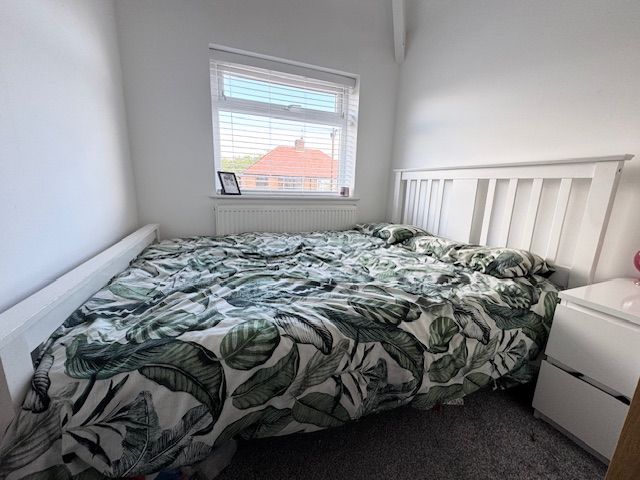
Bedroom Three 8’10 x 7’
A fantastic size third ‘double bedroom’ which currently houses a double bed. UPVC double glazed front aspect window. Radiator. Ample space to accommodate freestanding bedroom furniture.
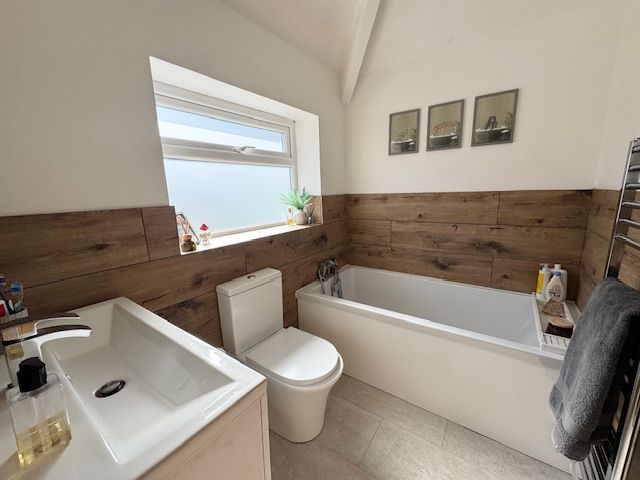
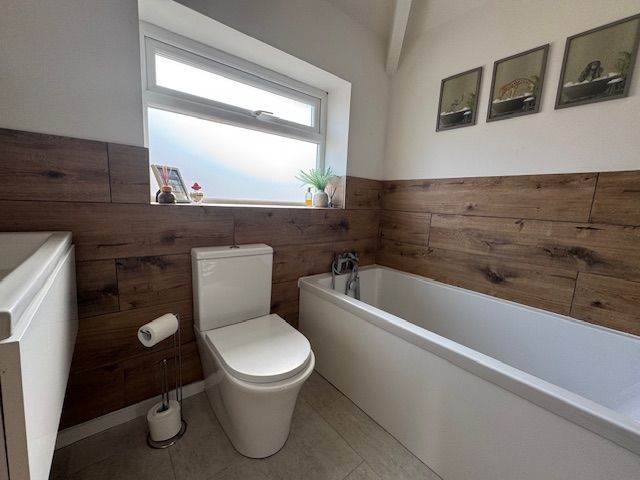
Bathroom 7’03 x 5’05
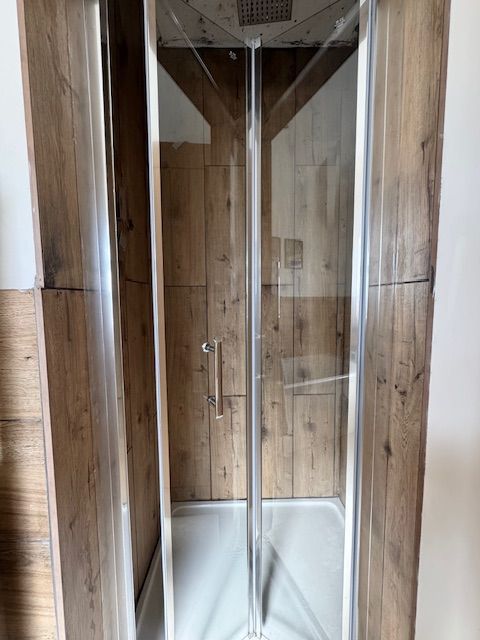
A four piece suite comprising bath with mixer taps and hand shower attachment, low level WC, wash hand basin with vanity beneath and walk-in shower with screen. Part tiled walls. UPVC decorative double glazed window.
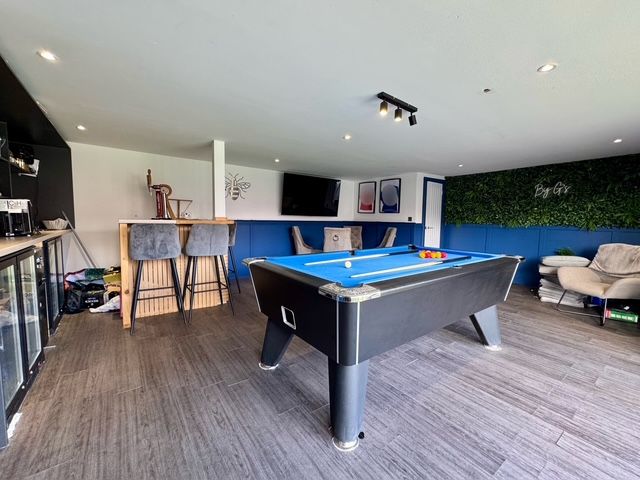
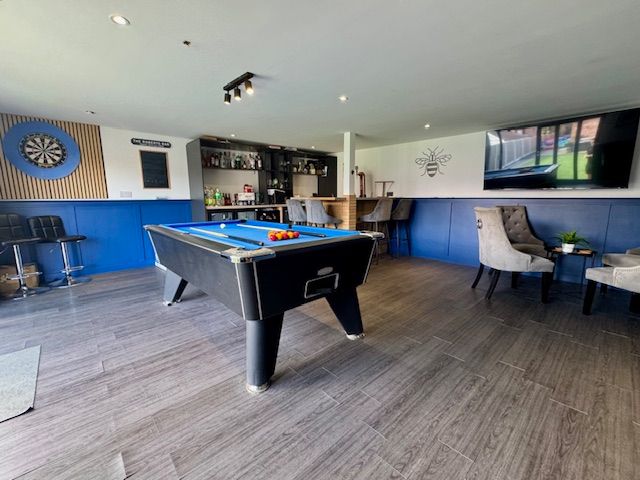
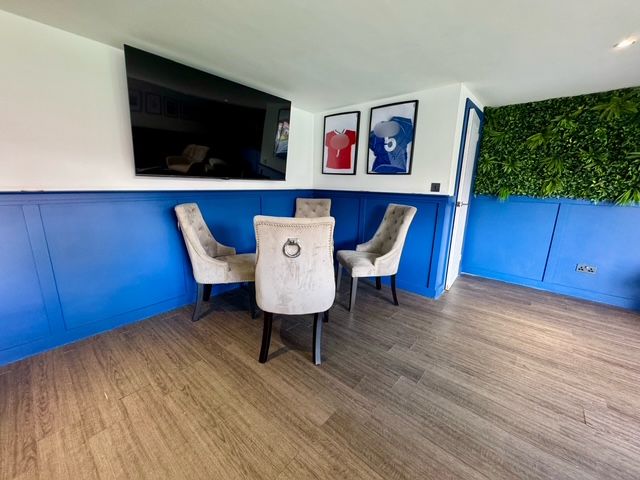
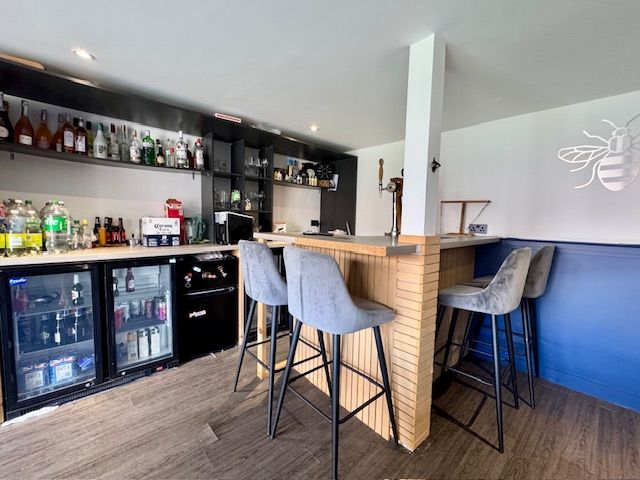
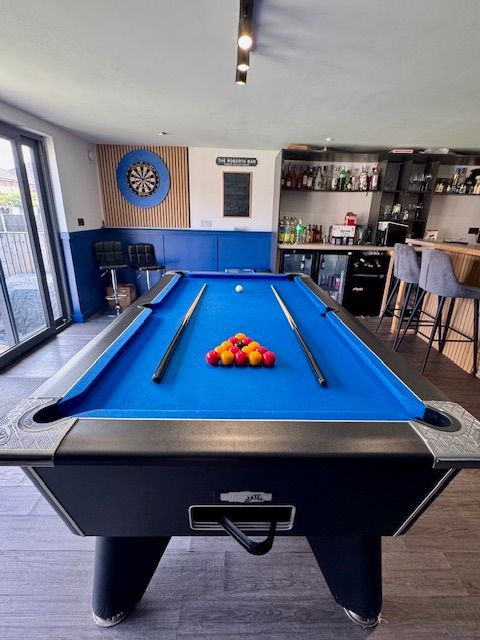
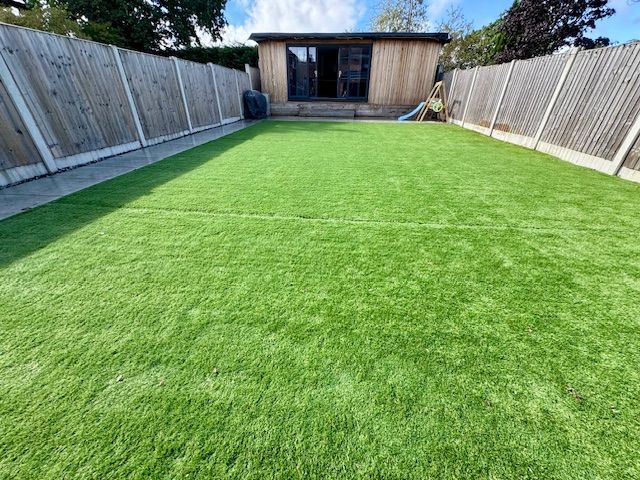
Summer House/Games Room/Bar Annex 23’04 x 19’04
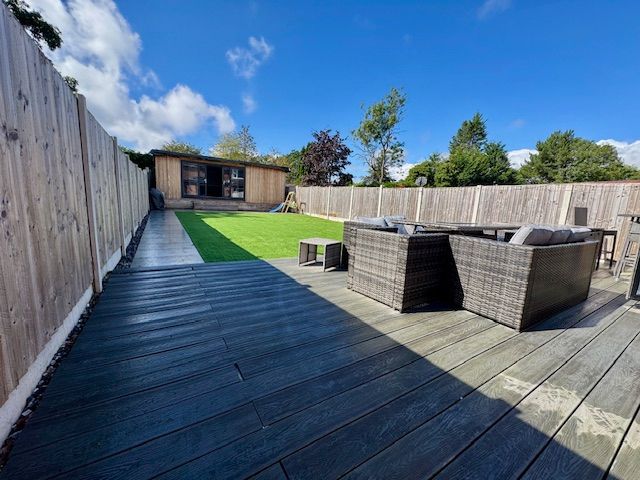
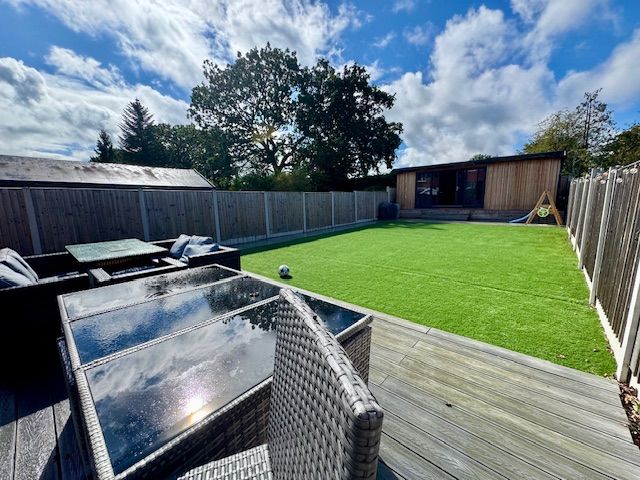
Currently use as a bar/games room this space could be utilised for various reasons, gym, home office etc. Double opening UPVC patio doors open out onto the rear garden. Light, power, water and drainage supplied. The summer house has its own separate fuse board. Ceiling inset down lighting.
Cloaks/WC Low level WC and wash hand basin.
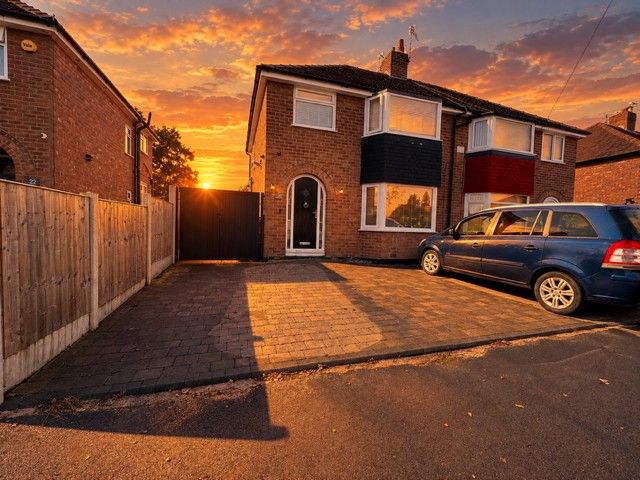
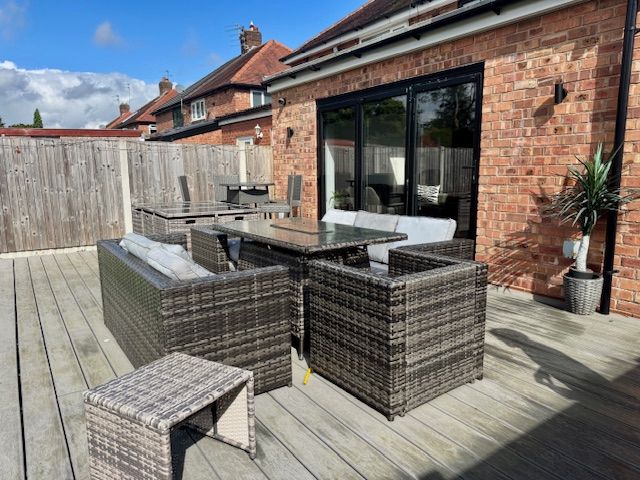
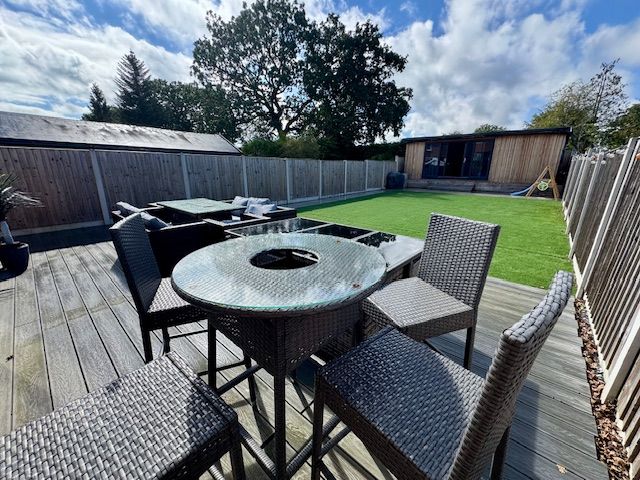
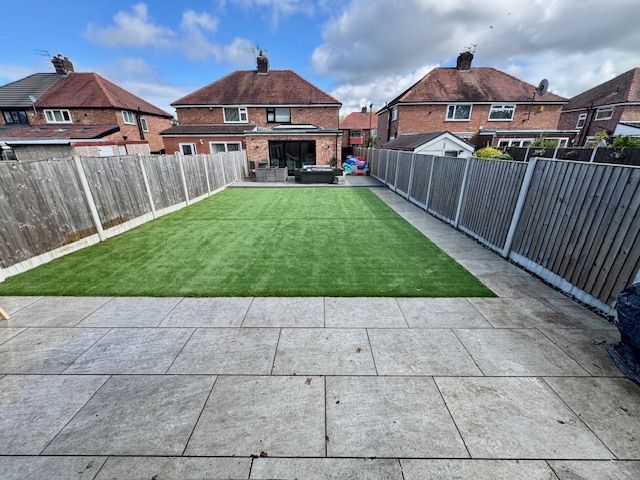
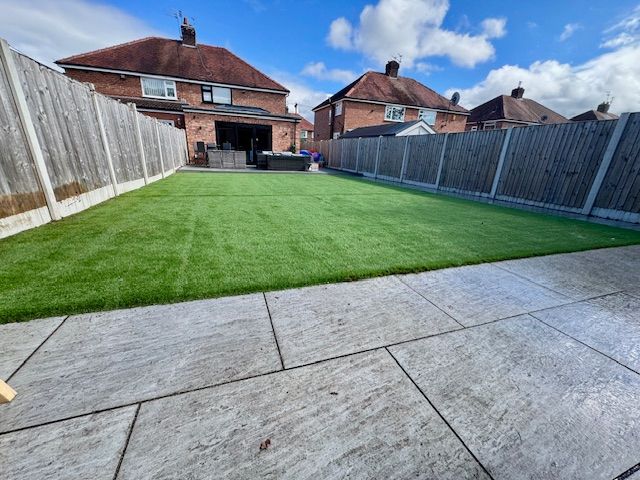
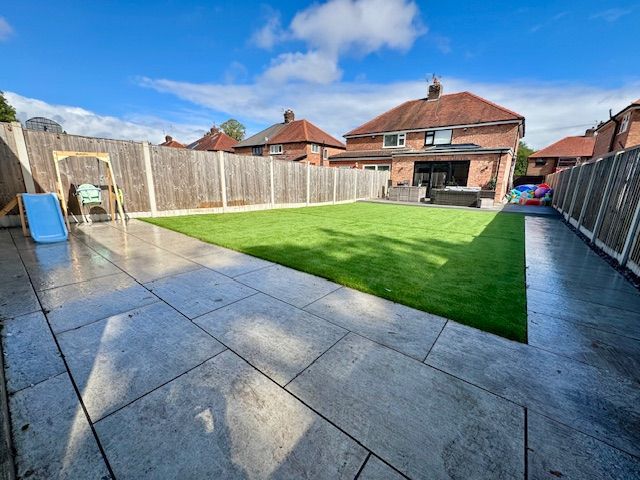
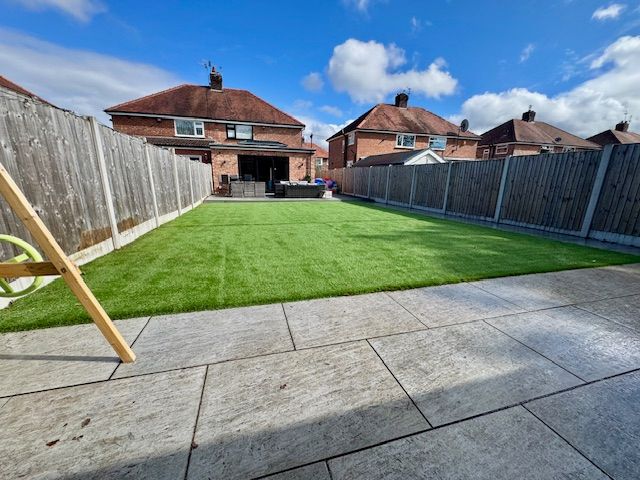
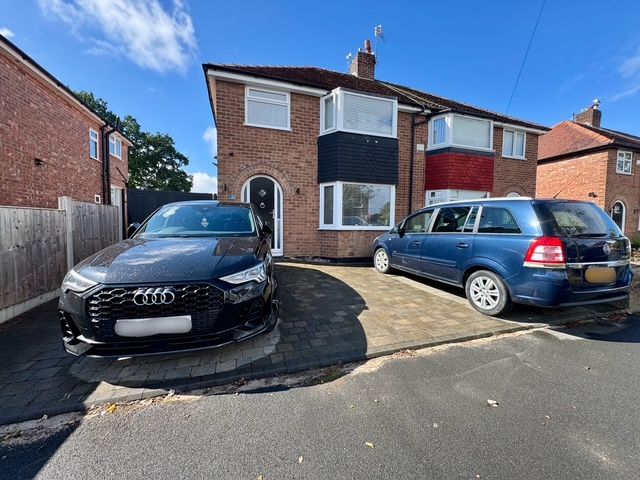
Outside: A block paved driveway provides extensive off-road parking for three vehicles side by side. The side elevation is great space for storage of bins/outdoor toys etc. The south/west facing rear garden is of a good size and enjoys a good degree of sun, ideal for alfresco dining and entertaining especially in the summer months. The natural stone provide a great space to accommodate an outside dining and lounge furniture. External water supply and power point.
Tenure: To be confirmed.
Council Tax: Stockport council.
Viewing - Through our call 0161 498 0049
Disclaimer: These particulars, whilst believed to be accurate are set out as a general guideline only or guidance and do not constitute any part of an offer or contract. Intending purchasers should not rely on them as statements of representation or fact, but must satisfy themselves by inspection or otherwise as to their accuracy. Please note that we have not tested any apparatus, equipment, fixtures, fittings or services, including gas central heating and so cannot verify they are in working order or fit for their purpose. Further more solicitors should confirm movable items described in the sales particulars are, in fact included in the sale since circumstances do change during marketing or negotiations. Although we try to ensure accuracy, measurements used in this brochure may be approximate. Therefore if intending purchasers need accurate measurements to order carpeting or to ensure existing furniture will fit, they should take such measurements themselves. Some photos may be AI -ENHANCED FOR ILLUSTRATIVE PURPOSES.
YOUR HOME IS AT RISK IF YOU DO NOT KEEP UP REPAYMENTS ON A MORTGAGE OR OTHER LOAN SECURED ON IT
Reference: GAT-1JX415D1T2G