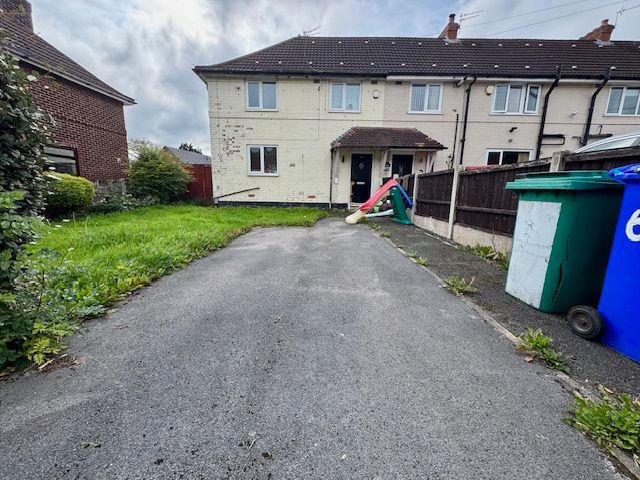
64 Solway Road, Manchester, M22 3 Bedroom End Terraced House For Sale

Offers in excess of £200,000

  • 3 Bedrooms
  • 1 Bathroom
QR code for this web page
Primary property image
Secondary property image

Property Description

The Accommodation Comprises Ground Floor: Entrance Hall: 

Radiator. Reception hall with stairs to the first floor and door to:


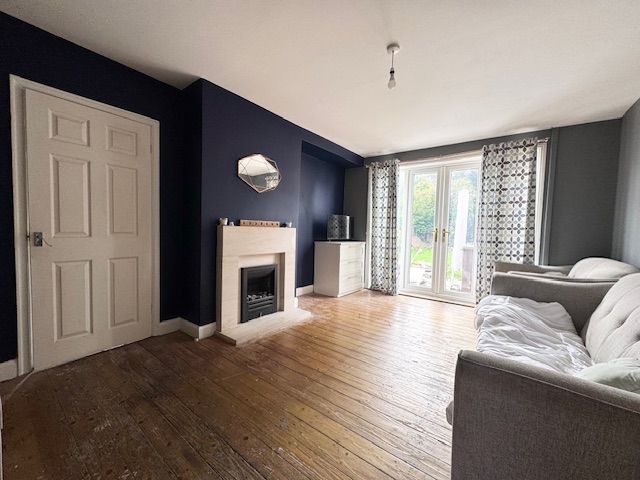
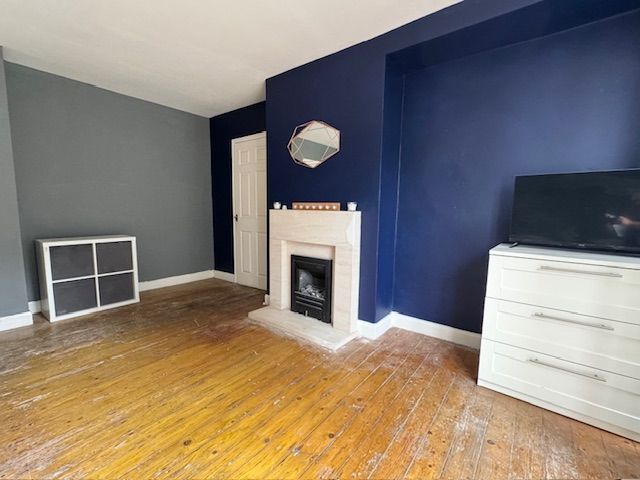
Lounge 15’08 x 12’

Feature fireplace. A spacious room in which to relax with double opening patio doors give access to the rear garden.  


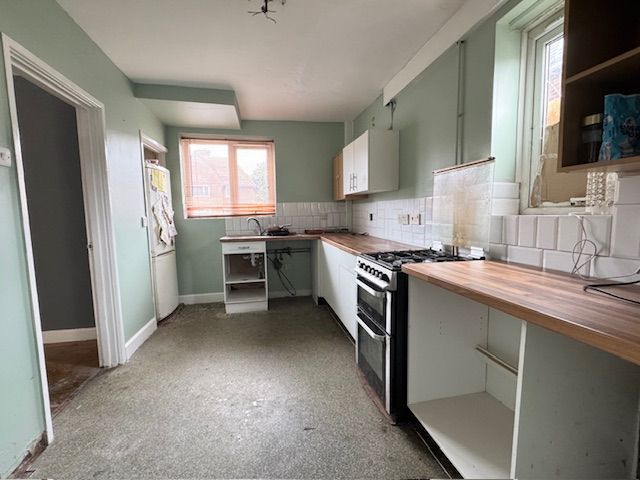
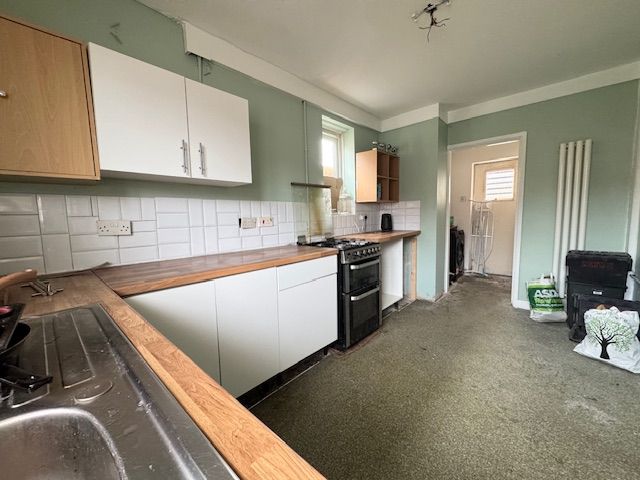
Kitchen 14’04 x 8’03

A good a good size kitchen with a base and eye level units. Work surfaces. Inset sink unit with mixer taps which is set beneath a UPVC double glazed rear aspect window. UPVC double glazed window. Cooker recess. Ample space to accommodate a table and chairs. 


Cloaks/WC

Low level WC and wash hand basin. UPVC double glazed window. 


Utility Area 

Ample space for white goods. The Worchester combi boiler is sited here.


First Floor: Landing Area. UPVC double glazed front window which provides great natural illumination. A retractable wooden ladder gives access to the full boarded loft space. The loft space is ideal for storage and has two sky light windows.


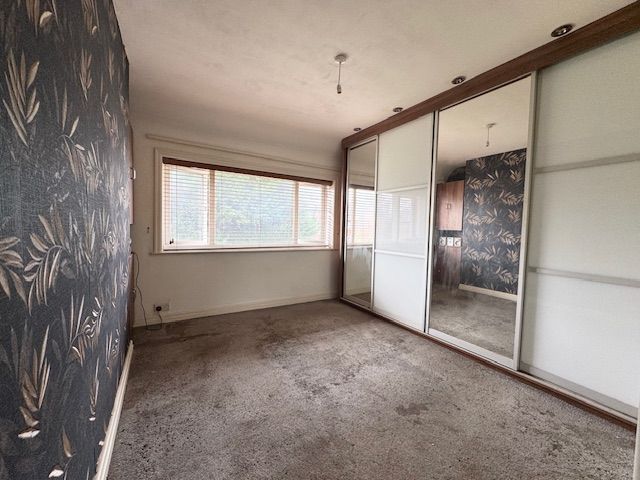
Bedroom One 12’07 x 11’10

UPVC double glazed rear aspect window. Radiator. Ample space to accommodate free standing furniture.


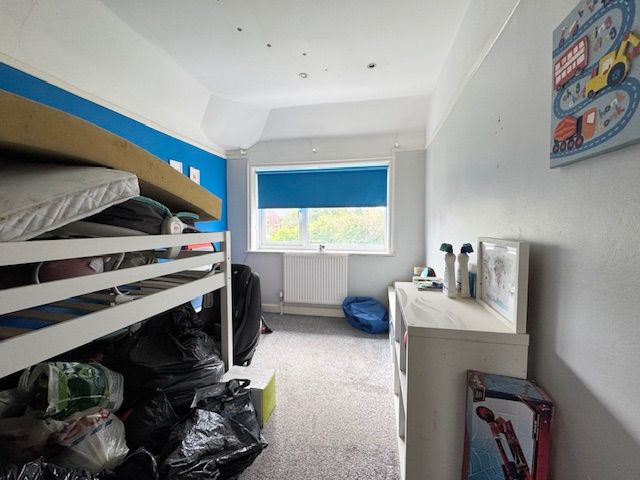
Bedroom Two 12’08 x 8’04

UPVC double glazed rear aspect window. Radiator. Ample space to accommodate free standing furniture.


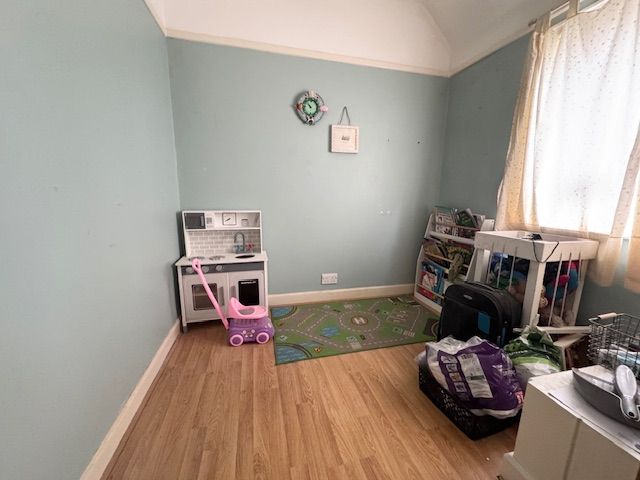
Bedroom Three 8’10 x 7’05

UPVC double glazed front aspect window. Radiator. Ample space to accommodate free standing furniture. Bulk head storage.


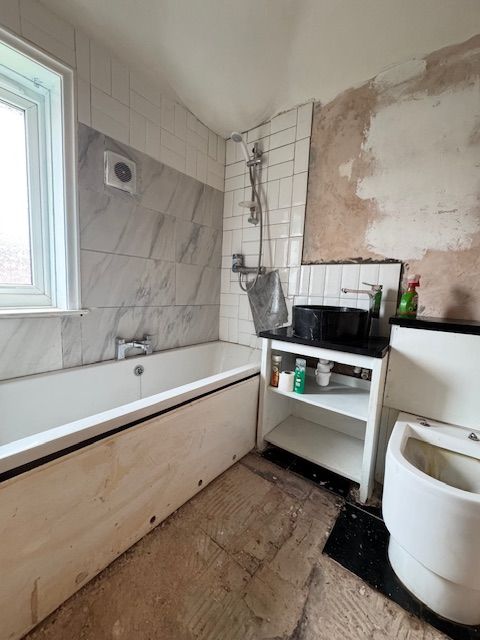
Bathroom 5’11 x 5’06

Fitted with a three piece suite comprising: a bath, wash basin and low level WC. UPVC decorative double glazed window. Chrome towel rail style radiator.  


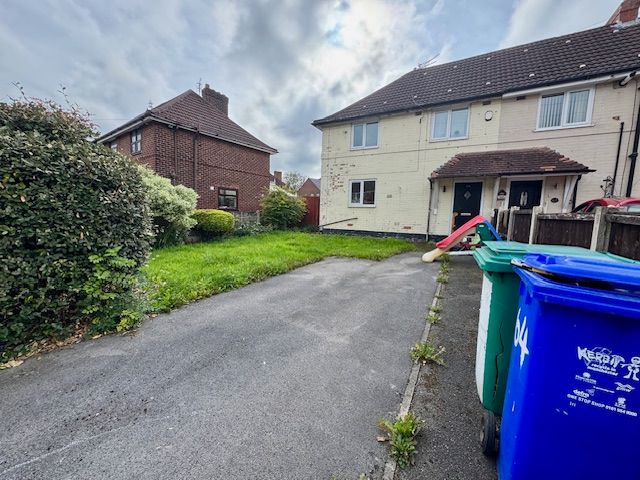
Outside: A long driveway provides great off road parking for several vehicles.

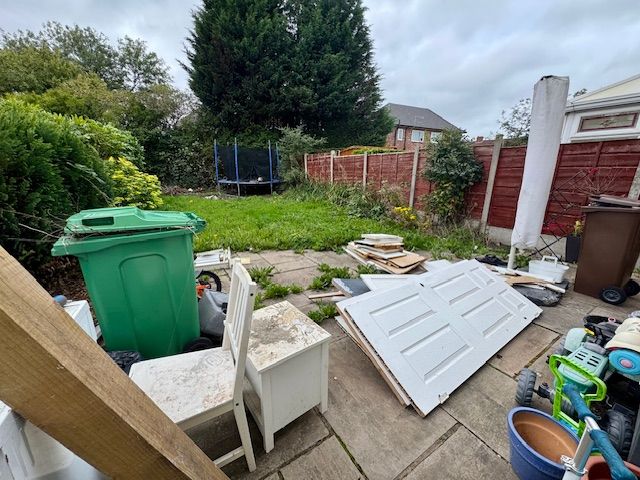
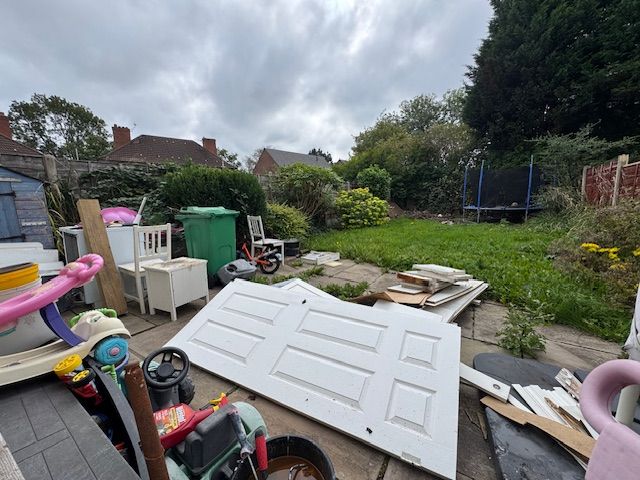
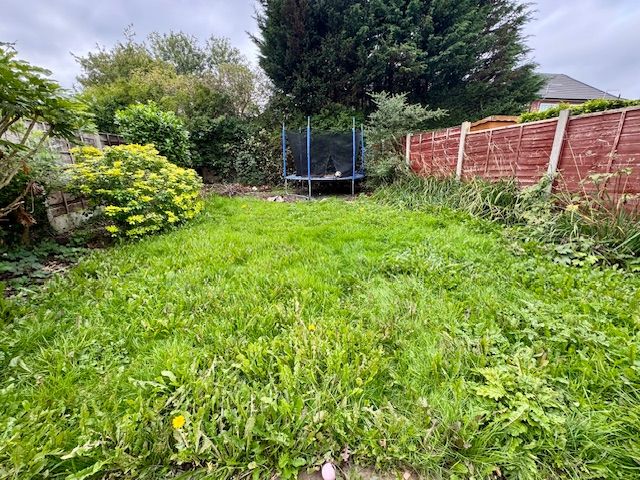
The south facing rear garden has a natural stone paved patio and is laid mainly to lawn which is ideal for alfresco dining and entertaining especially in the summer months.  

Tenure: Freehold Council Tax: Manchester City Council.

Viewing: Appointment arrangements only call or email: info@northernetchellshomes.com

Disclaimer: These particulars, whilst believed to be accurate are set out as a general guideline only or guidance and do not constitute any part of an offer or contract. Intending purchasers should not rely on them as statements of representation or fact, but must satisfy themselves by inspection or otherwise as to their accuracy. Please note that we have not tested any apparatus, equipment, fixtures, fittings or services, including gas central heating and so cannot verify they are in working order or fit for their purpose. Further more solicitors should confirm movable items described in the sales particulars are, in fact included in the sale since circumstances do change during marketing or negotiations. Although we try to ensure accuracy, measurements used in this brochure may be approximate. Therefore if intending purchasers need accurate measurements to order carpeting or to ensure existing furniture will fit, they should take such measurements themselves.

YOUR HOME IS AT RISK IF YOU DO NOT KEEP UP REPAYMENTS ON A MORTGAGE OR OTHER LOAN SECURED ON IT


Map of property location

Contact the agent

Nearby Schools

  • Crossacres Primary Academy

    0.1 miles
  • Ashgate Specialist Support Primary School

    0.1 miles
  • Peel Hall Primary School

    0.4 miles
  • St Elizabeth's Catholic Primary School

    0.5 miles
  • Manchester Young Lives

    0.5 miles
  • Benchill Sure Start Childrens Centre

    0.5 miles
  • Sharston Sure Start Children Centre

    0.5 miles
  • Gatley Primary School

    0.5 miles
  • St John Fisher and Thomas More Catholic Primary School

    0.5 miles
  • Lum Head Primary School

    0.7 miles

Local Transport

  • Gatley Rail Station

    0.8 miles
  • Heald Green Rail Station

    1.2 miles
  • Manchester Airport Rail Station

    1.8 miles
  • East Didsbury Rail Station

    1.9 miles
  • Cheadle Hulme Rail Station

    2.6 miles
  • Benchill (Manchester Metrolink)

    0.3 miles
  • Benchill (Manchester Metrolink)

    0.3 miles
  • Benchill (Manchester Metrolink)

    0.3 miles
  • Crossacres (Manchester Metrolink)

    0.4 miles
  • Crossacres (Manchester Metrolink)

    0.4 miles
  • Manchester Airport Terminal 2

    1.8 miles
  • Manchester Airport Terminal 1

    1.9 miles
  • Manchester Airport

    2 miles
  • Manchester Airport Terminal 3

    2 miles
  • Hollyhedge Road, Gatley

    0.1 miles
  • Crossacres Road, Gatley

    0.1 miles
  • Crossacres Road, Gatley

    0.1 miles
  • Crossacres Road, Wythenshawe

    0.1 miles
  • Crossacres Road, Wythenshawe

    0.1 miles
  • Peel Hall - Wavell Road

    0.6 miles
  • Woodhouse Park - Forum Theatre

    0.9 miles
  • Terminal 2

    1.8 miles
  • Terminal 1

    1.9 miles
  • Terminal 3

    1.9 miles

Nearby Healthcare

  • Community Geriatricians (0161 946 9406)

    0.4 miles
  • Rk Medical Practice (0161 493 9493)

    0.4 miles
  • Continence Prescribing Service (0161 946 9426)

    0.4 miles
  • Nursing Home Project Team (South) (0161 946 8258)

    0.4 miles
  • Benchill Medical Practice (0161 493 9101)

    0.4 miles
  • Brownley Green Medical Centre

    0.4 miles
  • Forum Health Centre

    0.8 miles
  • Forum Health Centre

    0.8 miles
  • Cheadle Royal Hospital

    1.3 miles
  • Bmi Alexandra Hospital

    1.5 miles
  • Fsl Opticians [benchill]

    0.5 miles
  • Optique Ltd

    0.7 miles
  • Specsavers (Wythenshawe)

    0.8 miles
  • Jennings Opticians Ltd

    0.8 miles
  • Siltint Industries

    1 miles

Reference: GAT-1JYK15E0SK3


Property Data powered by StandOut Property Websites