
Flat 31 Whitegates, Wilmslow Road, Cheadle, SK8 2 Bedroom Apartment Flat/apartment For Sale

Mortgage Calculator
Property Description
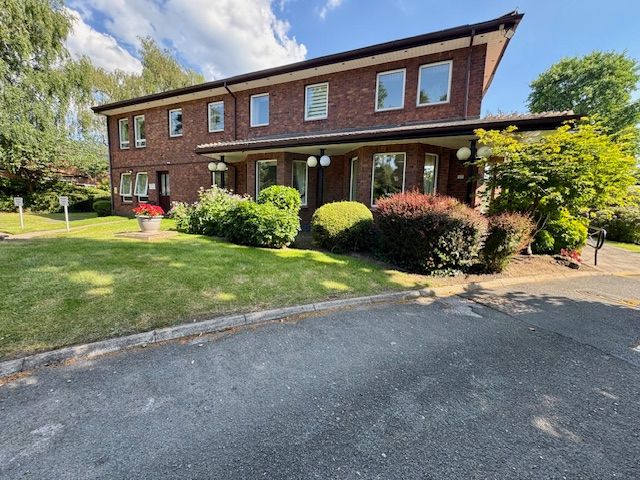
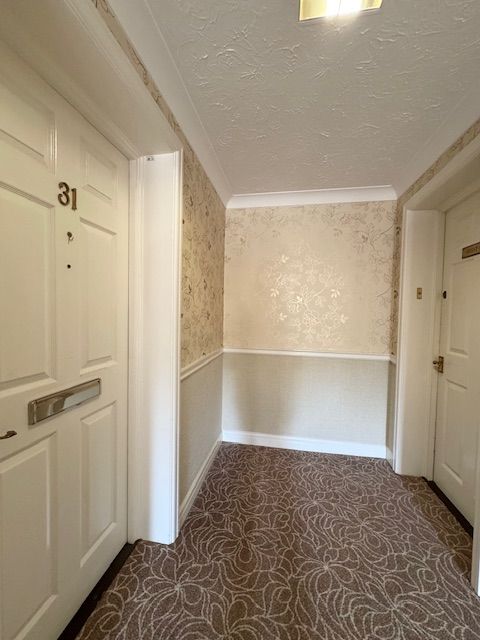
Apartment 31: This property is located at the end of a corridor with one neighbour to one side. As it is an end apartment has the benefit of an external kitchen window.
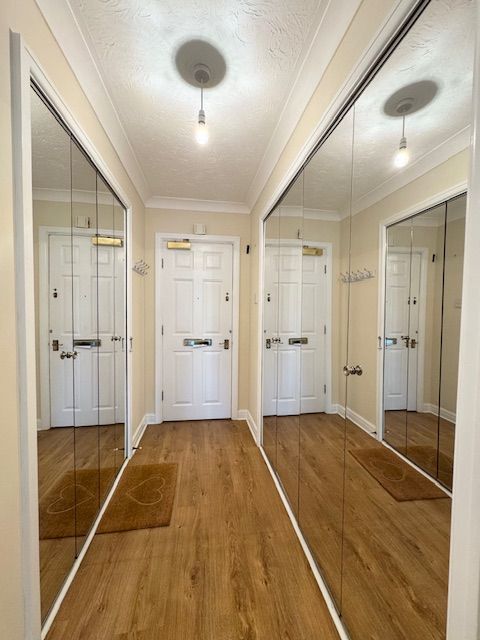
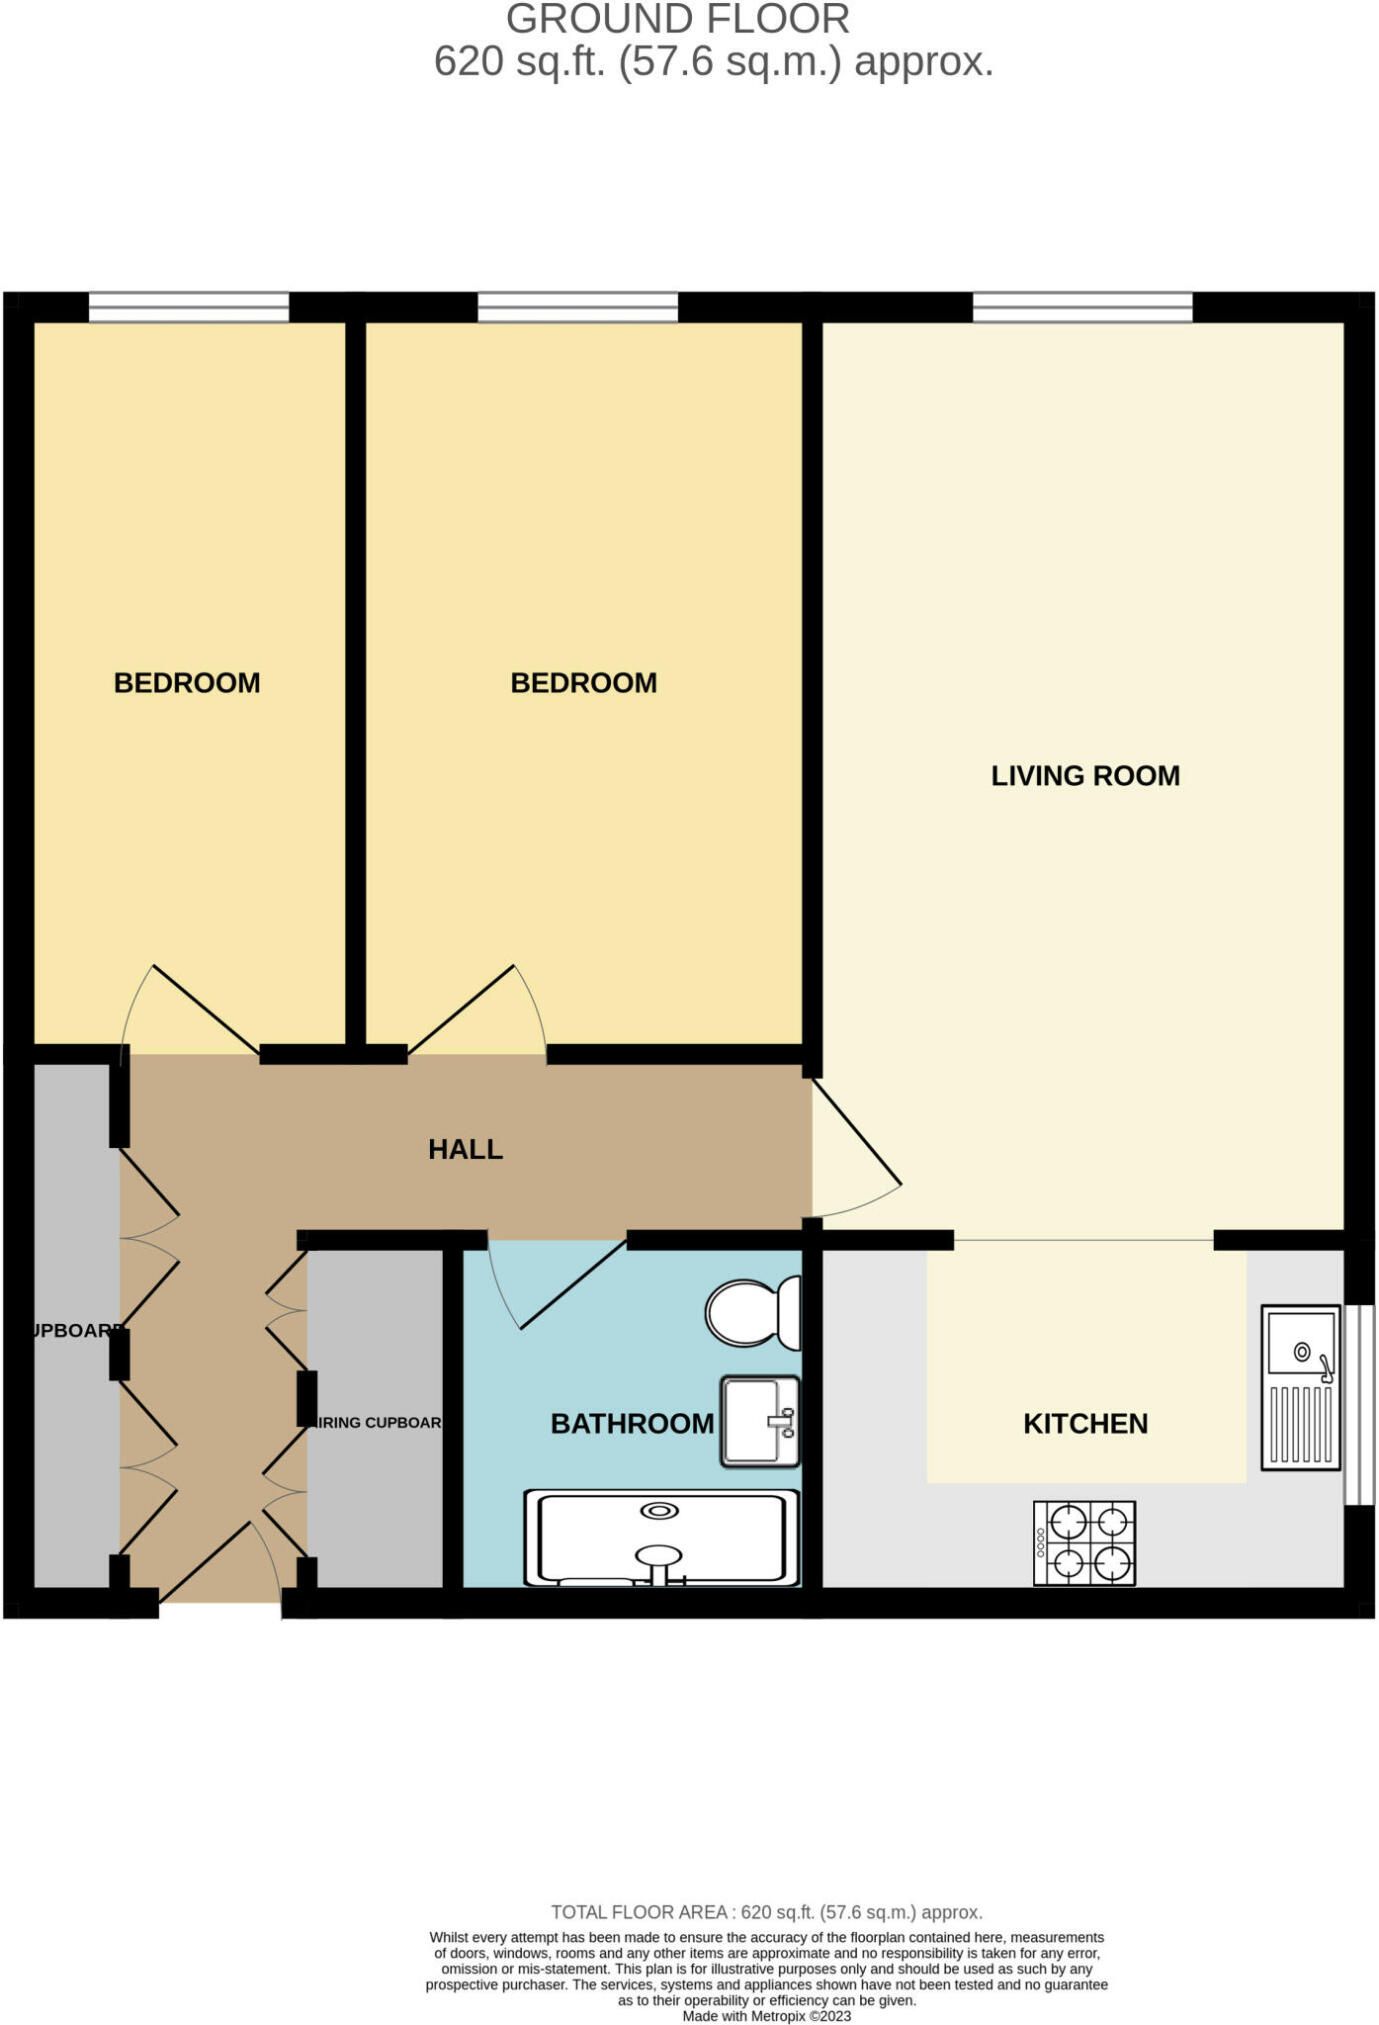
The accommodation of which is as follows: Entrance Hall: Wall mounted security entry telephone. Mirror fronted storage cupboards, ample space for ironing board, vacuum cleaner, sweeping brush and mop etc.
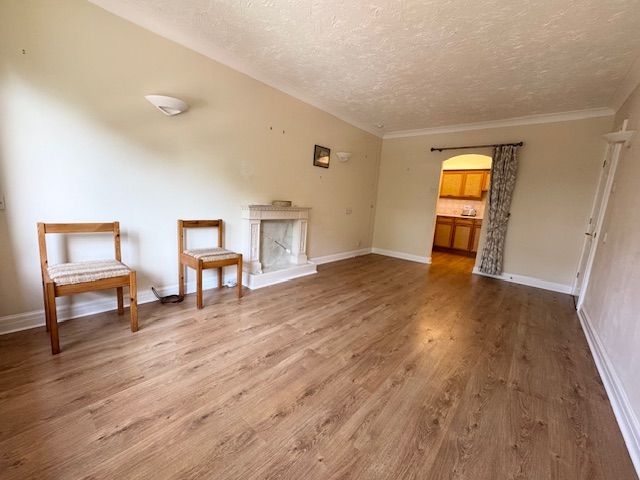
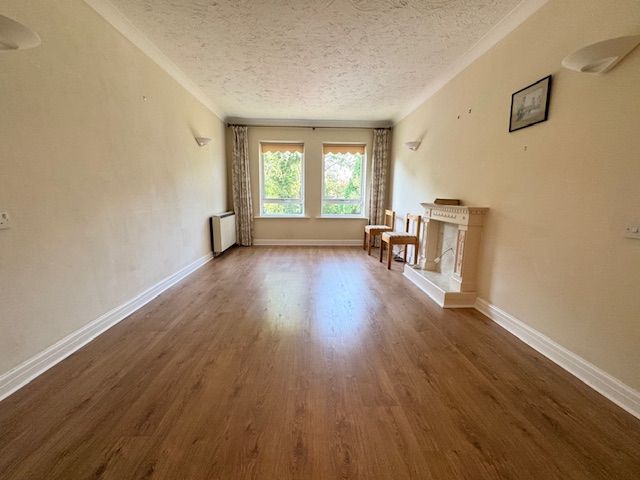
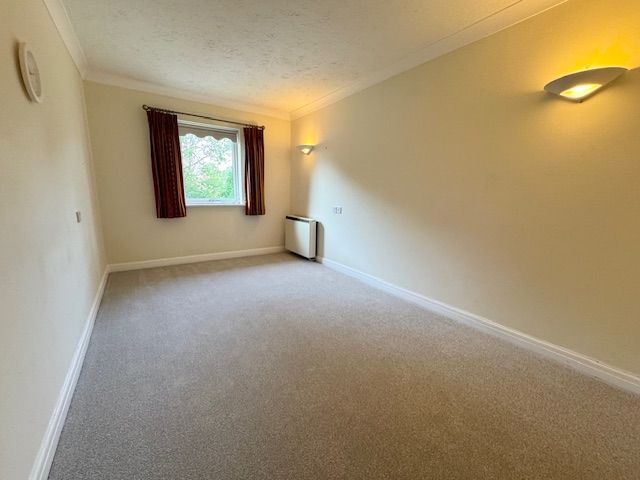
Lounge: 17'08 x 10'06
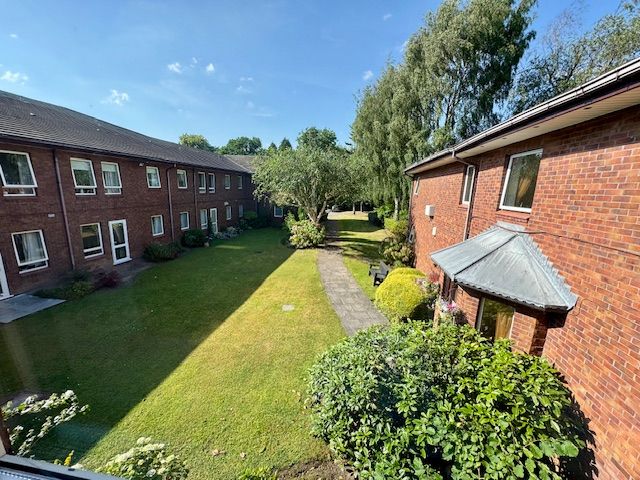
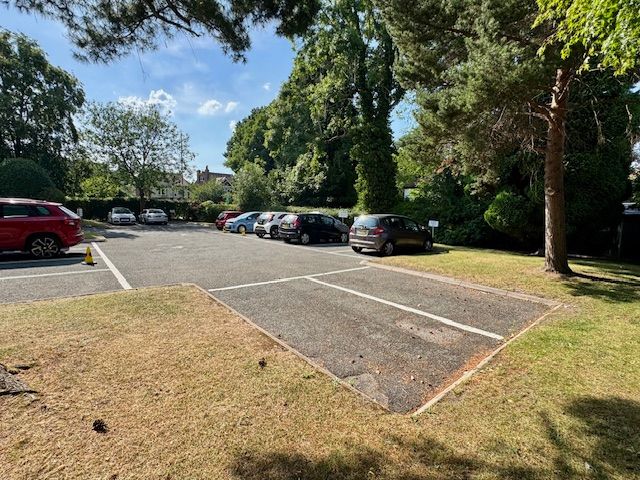
This apartment is well placed within the development with views over communal gardens and car park. The focal point of this room is the feature fireplace. Wall mounted heater. UPVC double glazed window front aspect window. Electric heater. Access through to:
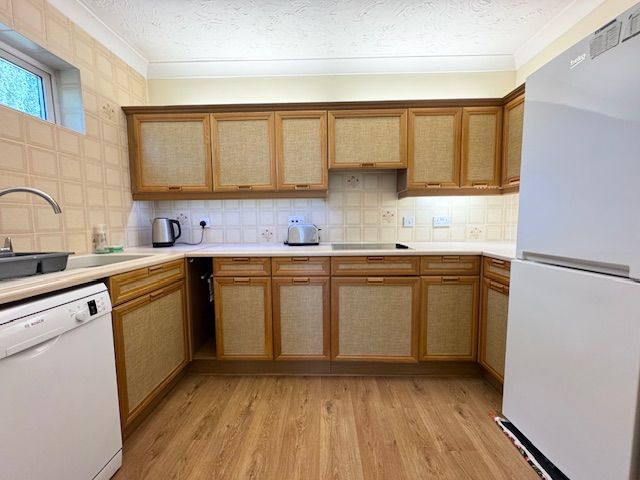
Kitchen: 10'04 x 7'01
Fitted with base and eye level units complimented by work surfaces. UPVC double glazed side aspect window with an inset sink with drainer set beneath a UPVC double glazed window. Fitted tower oven and separate hob and extractor hood over. Space for an upright fridge/freezer and dishwasher.
Bedroom One: 14'05 x 9’01
UPVC double glazed window. Power sockets. Wall mounted heater. Ample space to accommodate bedroom furniture.
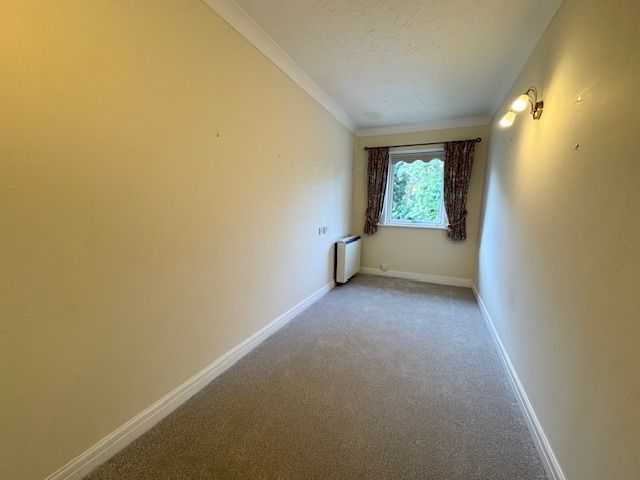
Bedroom Two : 14'05 x 6'01
UPVC double glazed window. Power sockets. Wall mounted heater. Ample space to accommodate bedroom furniture.
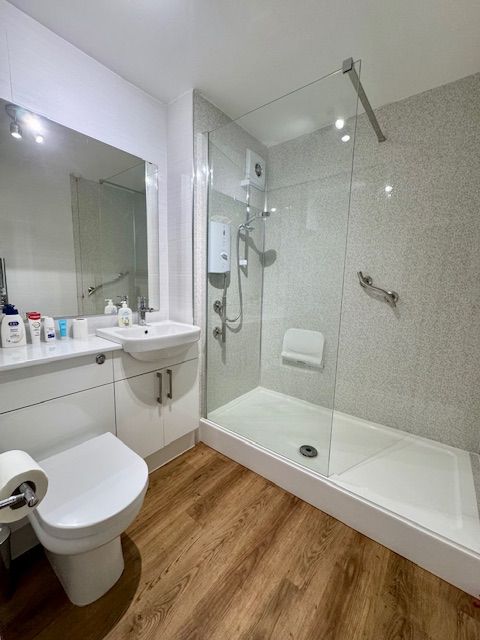
Shower Room : 7' x 6'06
Suite comprising of a twin walk in shower with a Mira electric shower over, low level WC and wash hand basin with vanity unit with mirror over. Chrome ladder style towel warmer. Extractor fan.
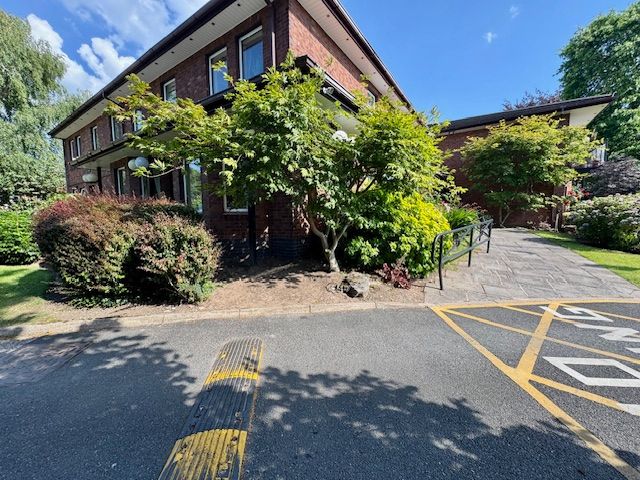
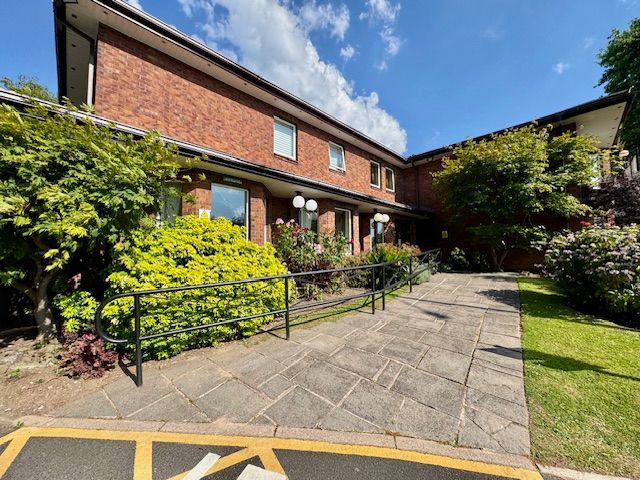
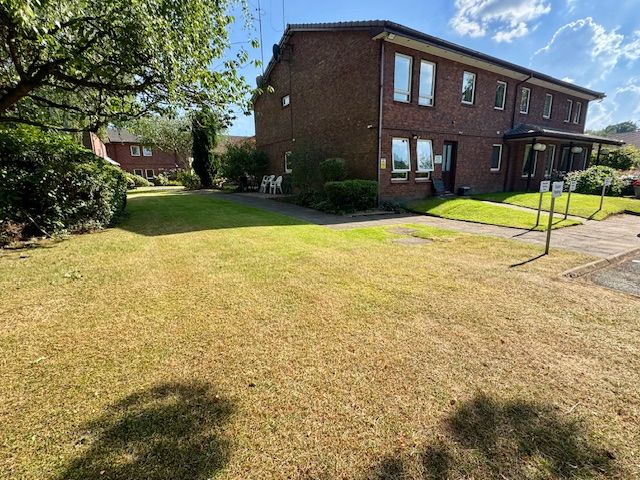
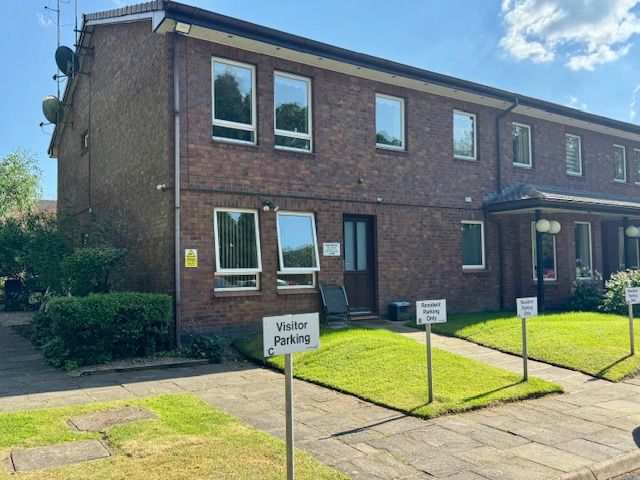
Outside: A well maintained attractive landscaped gardens with many mature evergreen trees to create a relaxing atmosphere. There is ample occupier and visitor car parking.
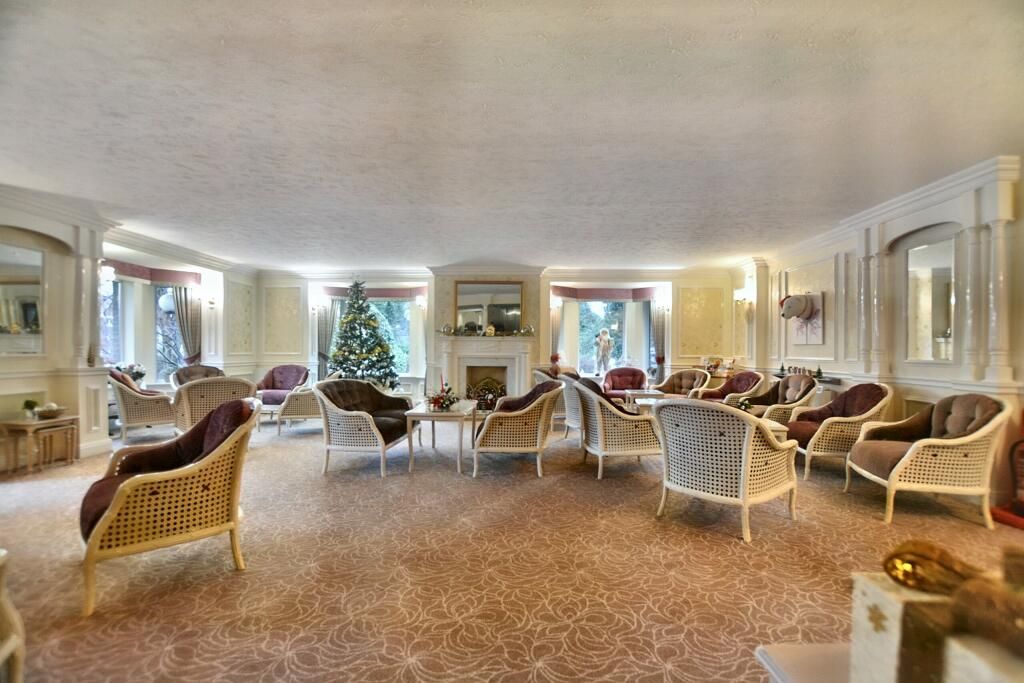
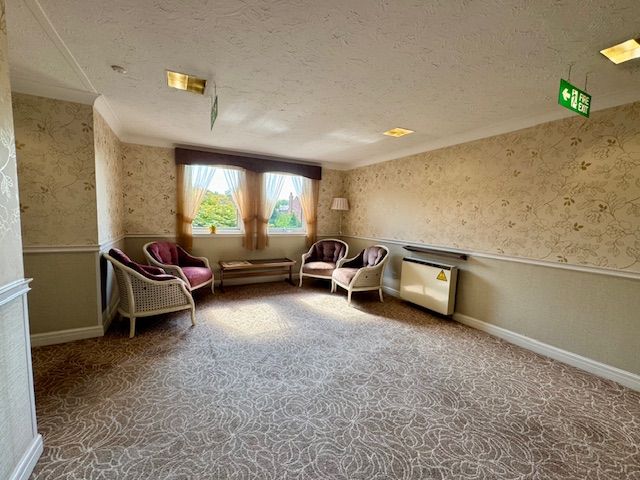
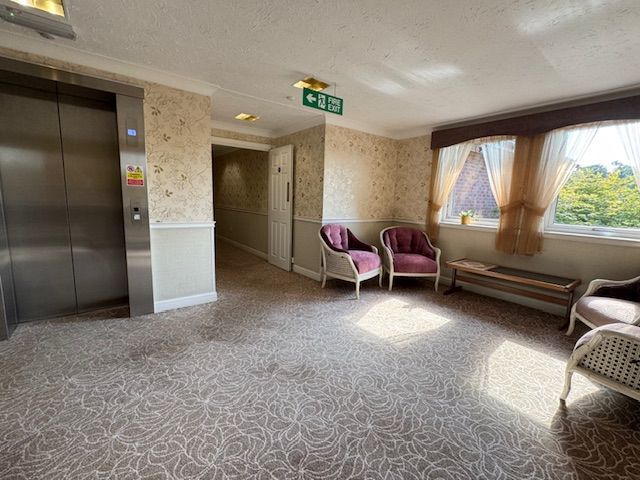
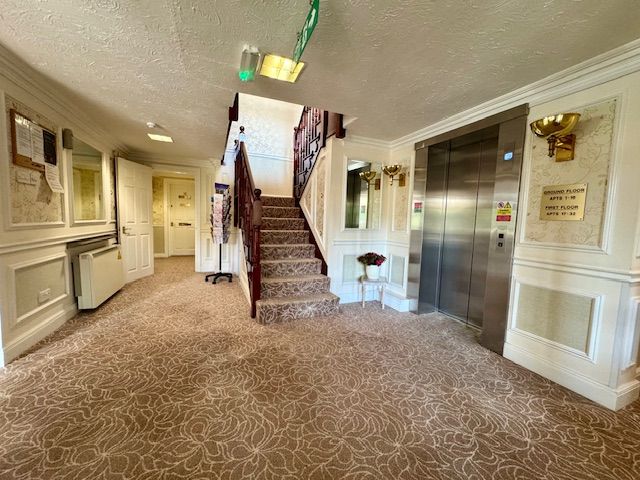
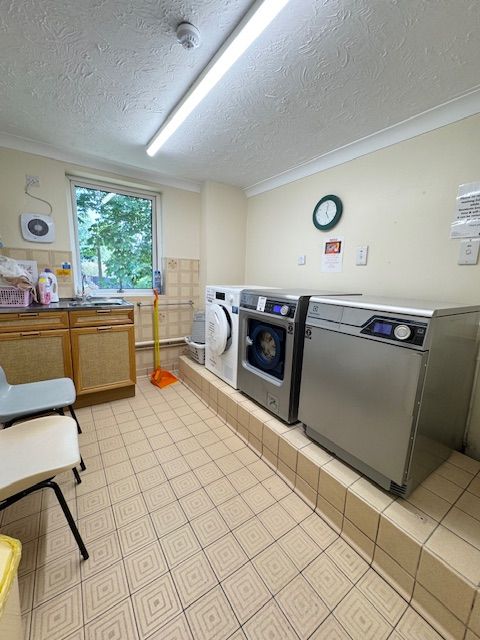
NOTE: There is within the development, a residents' lounge and laundry room. There is also the facility for accommodating guest visiting by using the guest room and en-suite rate to be confirmed.
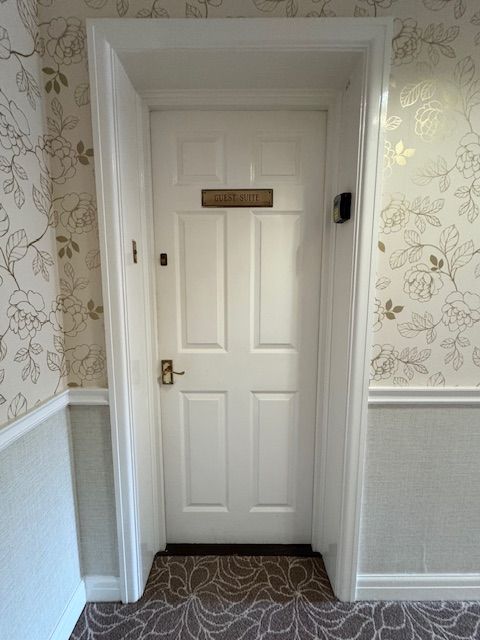
The guestrooms adjacent to number 31 so hand when having visitors.
Council Tax Band – D Payable to Stockport MBC
Tenure: Leasehold - 125 Years From 1 January 1989
Ground Rent - £135 / Service Charge - £5394.90
Management Company - Commerson
Viewing: By prior appointment through office on
Disclaimer: These particulars, whilst believed to be accurate are set out as a general guideline only or guidance and do not constitute any part of an offer or contract. Intending purchasers should not rely on them as statements of representation or fact, but must satisfy themselves by inspection or otherwise as to their accuracy. Please note that we have not tested any apparatus, equipment, fixtures, fittings or services, including gas central heating and so cannot verify they are in working order or fit for their purpose. Furthermore, solicitors should confirm movable items described in the sales particulars are, in fact included in the sale since circumstances do change during marketing or negotiations. Although we try to ensure accuracy, measurements used in this brochure may be approximate. Therefore, if intending purchasers need accurate measurements to order carpeting or to ensure existing furniture will fit, they should take such measurements themselves. YOUR HOME IS AT RISK IF YOU DO NOT KEEP UP REPAYMENTS ON A MORTGAGE OR OTHER LOAN SECURED ON IT.
Council Tax: Payable to Stockport MBC
Note That Occupiers Must Be Over 60 Years of Age or a retired person aged over 55 and in receipt of a pension.
Viewing: By prior appointment through office on 0161 428 9494.
Disclaimer: These particulars, whilst believed to be accurate are set out as a general guideline only or guidance and do not constitute any part of an offer or contract. Intending purchasers should not rely on them as statements of representation or fact, but must satisfy themselves by inspection or otherwise as to their accuracy. Please note that we have not tested any apparatus, equipment, fixtures, fittings or services, including gas central heating and so cannot verify they are in working order or fit for their purpose. Furthermore, solicitors should confirm movable items described in the sales particulars are, in fact included in the sale since circumstances do change during marketing or negotiations. Although we try to ensure accuracy, measurements used in this brochure may be approximate. Therefore, if intending purchasers need accurate measurements to order carpeting or to ensure existing furniture will fit, they should take such measurements themselves.
YOUR HOME IS AT RISK IF YOU DO NOT KEEP UP REPAYMENTS ON A MORTGAGE OR OTHER LOAN SECURED ON IT.
Contact the agent
- Northern Etchells Homes Gatley
- 53a Church Road, Cheadle And Gatley, Stockport, Greater Manchester SK8 4NG
- 0161 498 0049
- Email Agent
Property Reference: GAT-1JVS158VU9Q
Property Data powered by StandOut Property Websites
Fee Information
The advertised rental figure does not include fees.