
Burnsall Walk, Woodhouse Park, Manchester, M22 3 Bedroom End Terraced House For Sale
Mortgage Calculator
Property Features
- A spacious three bedroom end terrace parking
- Lounge/dining kitchen utility/store room/bathroom/downstairs wc
- Gas central heating/mostly upvc double glazing
- The residents car park
- South facing rear garden
- Ideal for access to motorway links/tram-bus services/schools/shopping facilities/airport/hospital
- No chain/epc rating
Property Description
Hall: Approached via a part glazed wooden door. Stairs to the first-floor accommodation. Doors to kitchen and lounge/dining room.
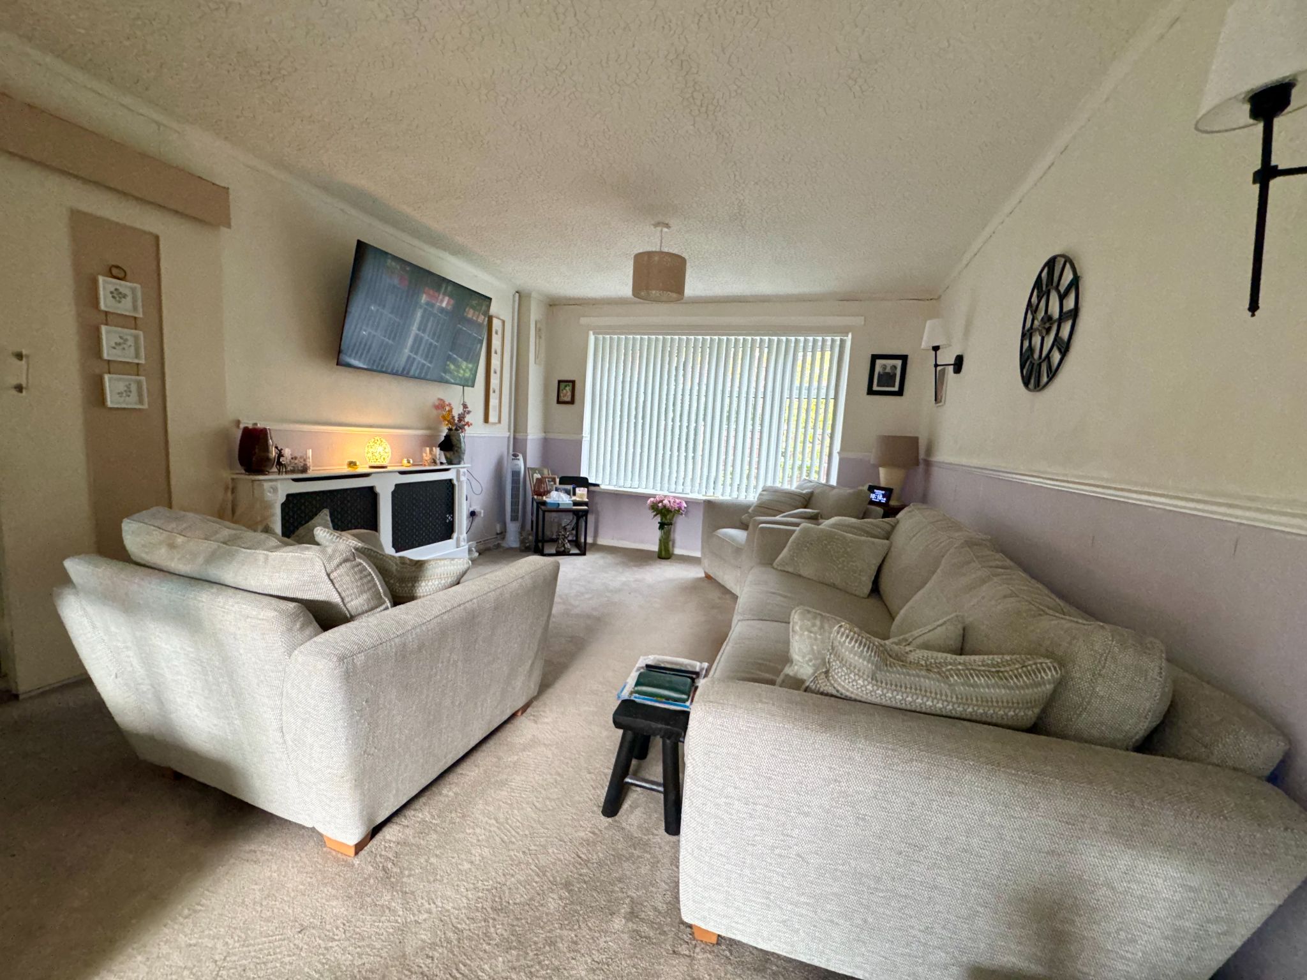
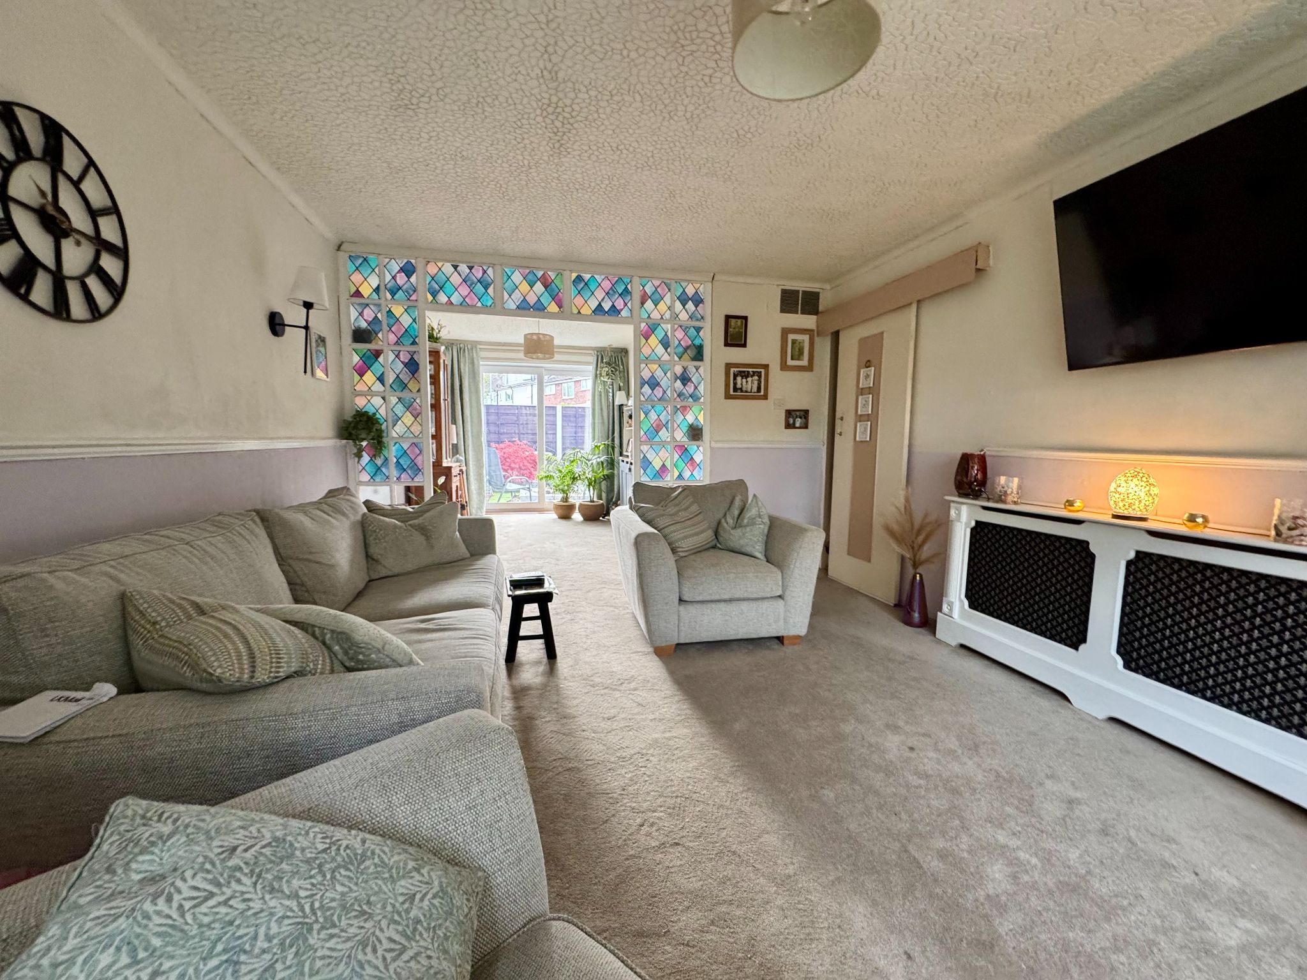
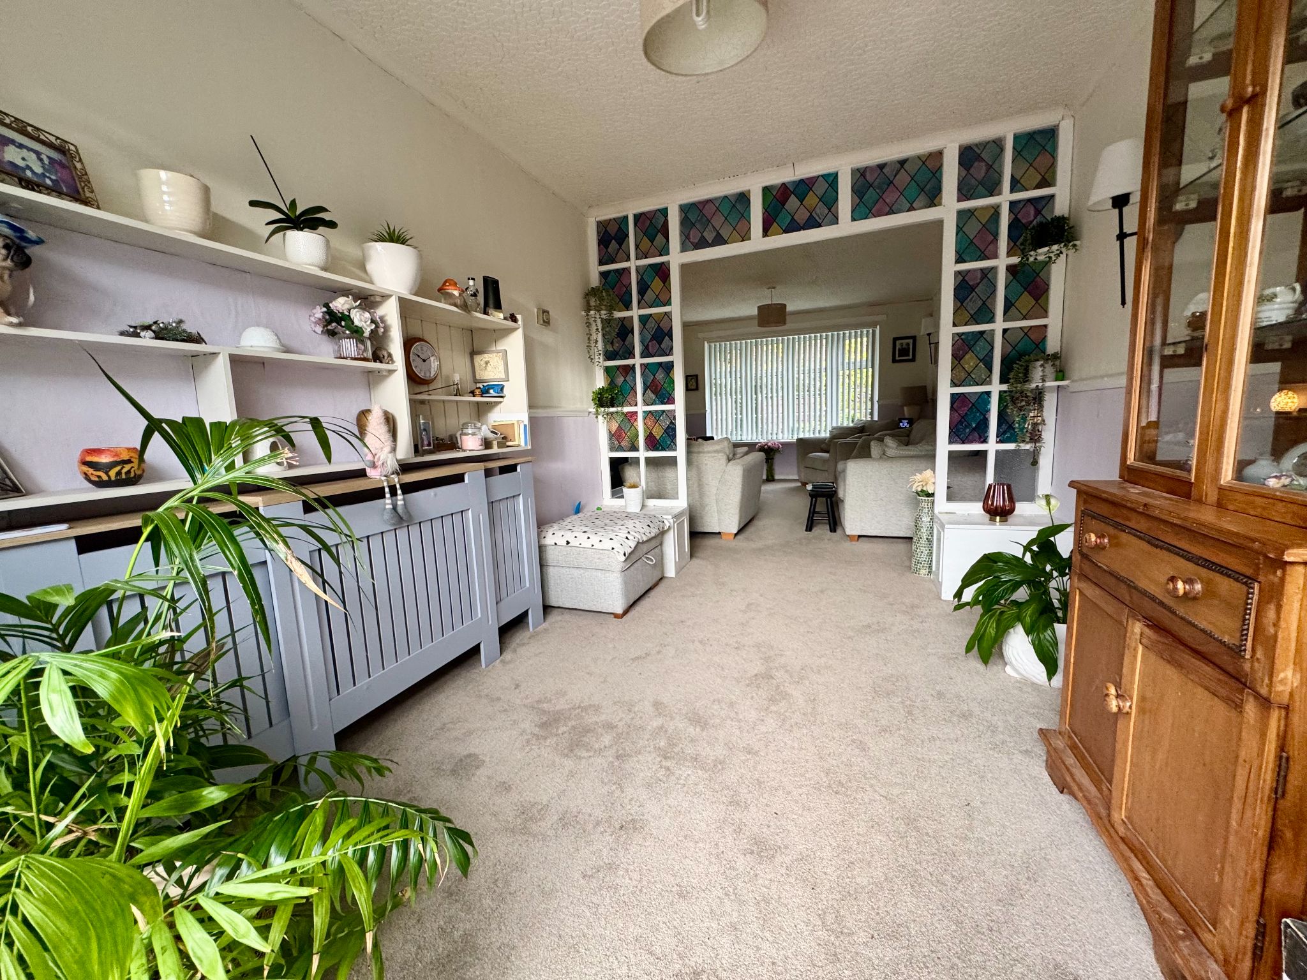
Lounge 14’08 x 11’09
A delightful room in which to relax. UPVC double glazed front aspect window.
Radiator. Access through to:
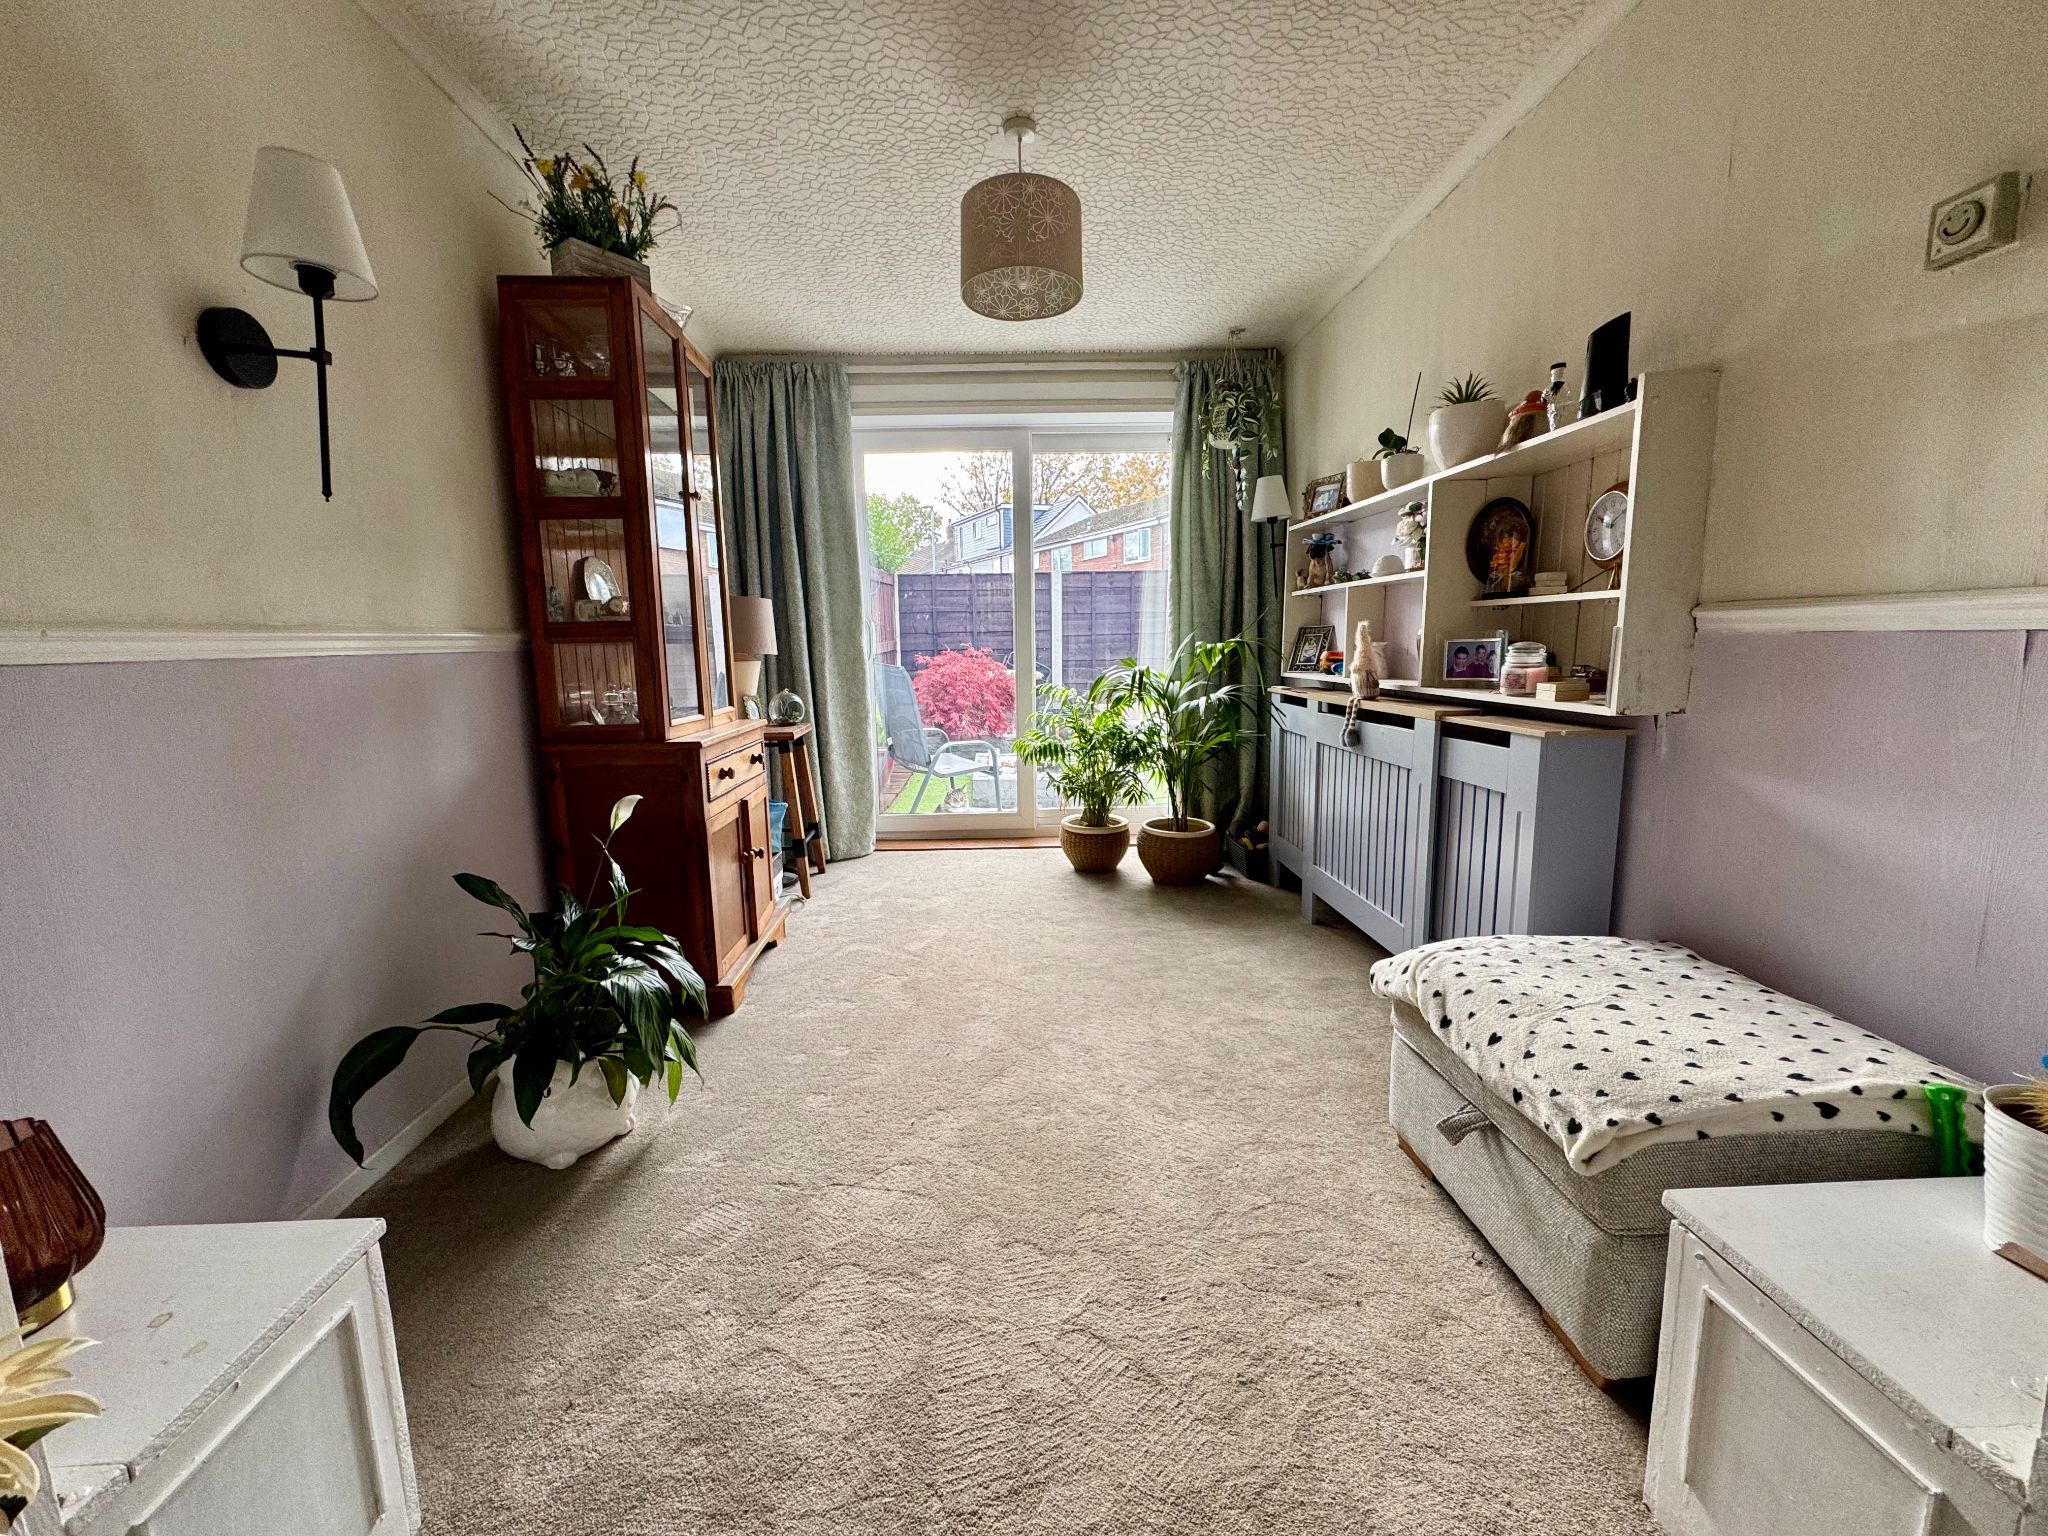
Dining Room 11’10 x 8’06
UPVC double glazed sliding patio doors give access to the rear garden.
Breakfast Kitchen 9’03 x 8’11
Ample space to accommodate a dining table and chairs. A great area in which to dine and cook. Fitted with a range of base and eye level units. Sink with mixer taps which is set beneath a UPVC double glazed rear aspect window. The base units are topped with complementary work surfaces. Cooker recess. Ample space for white goods and a bench set.
Rear Inner Hall:
A UPVC door gives access to the rear elevation and to:
Utility Room
Ample space for storage and white goods.
Store Cupboard
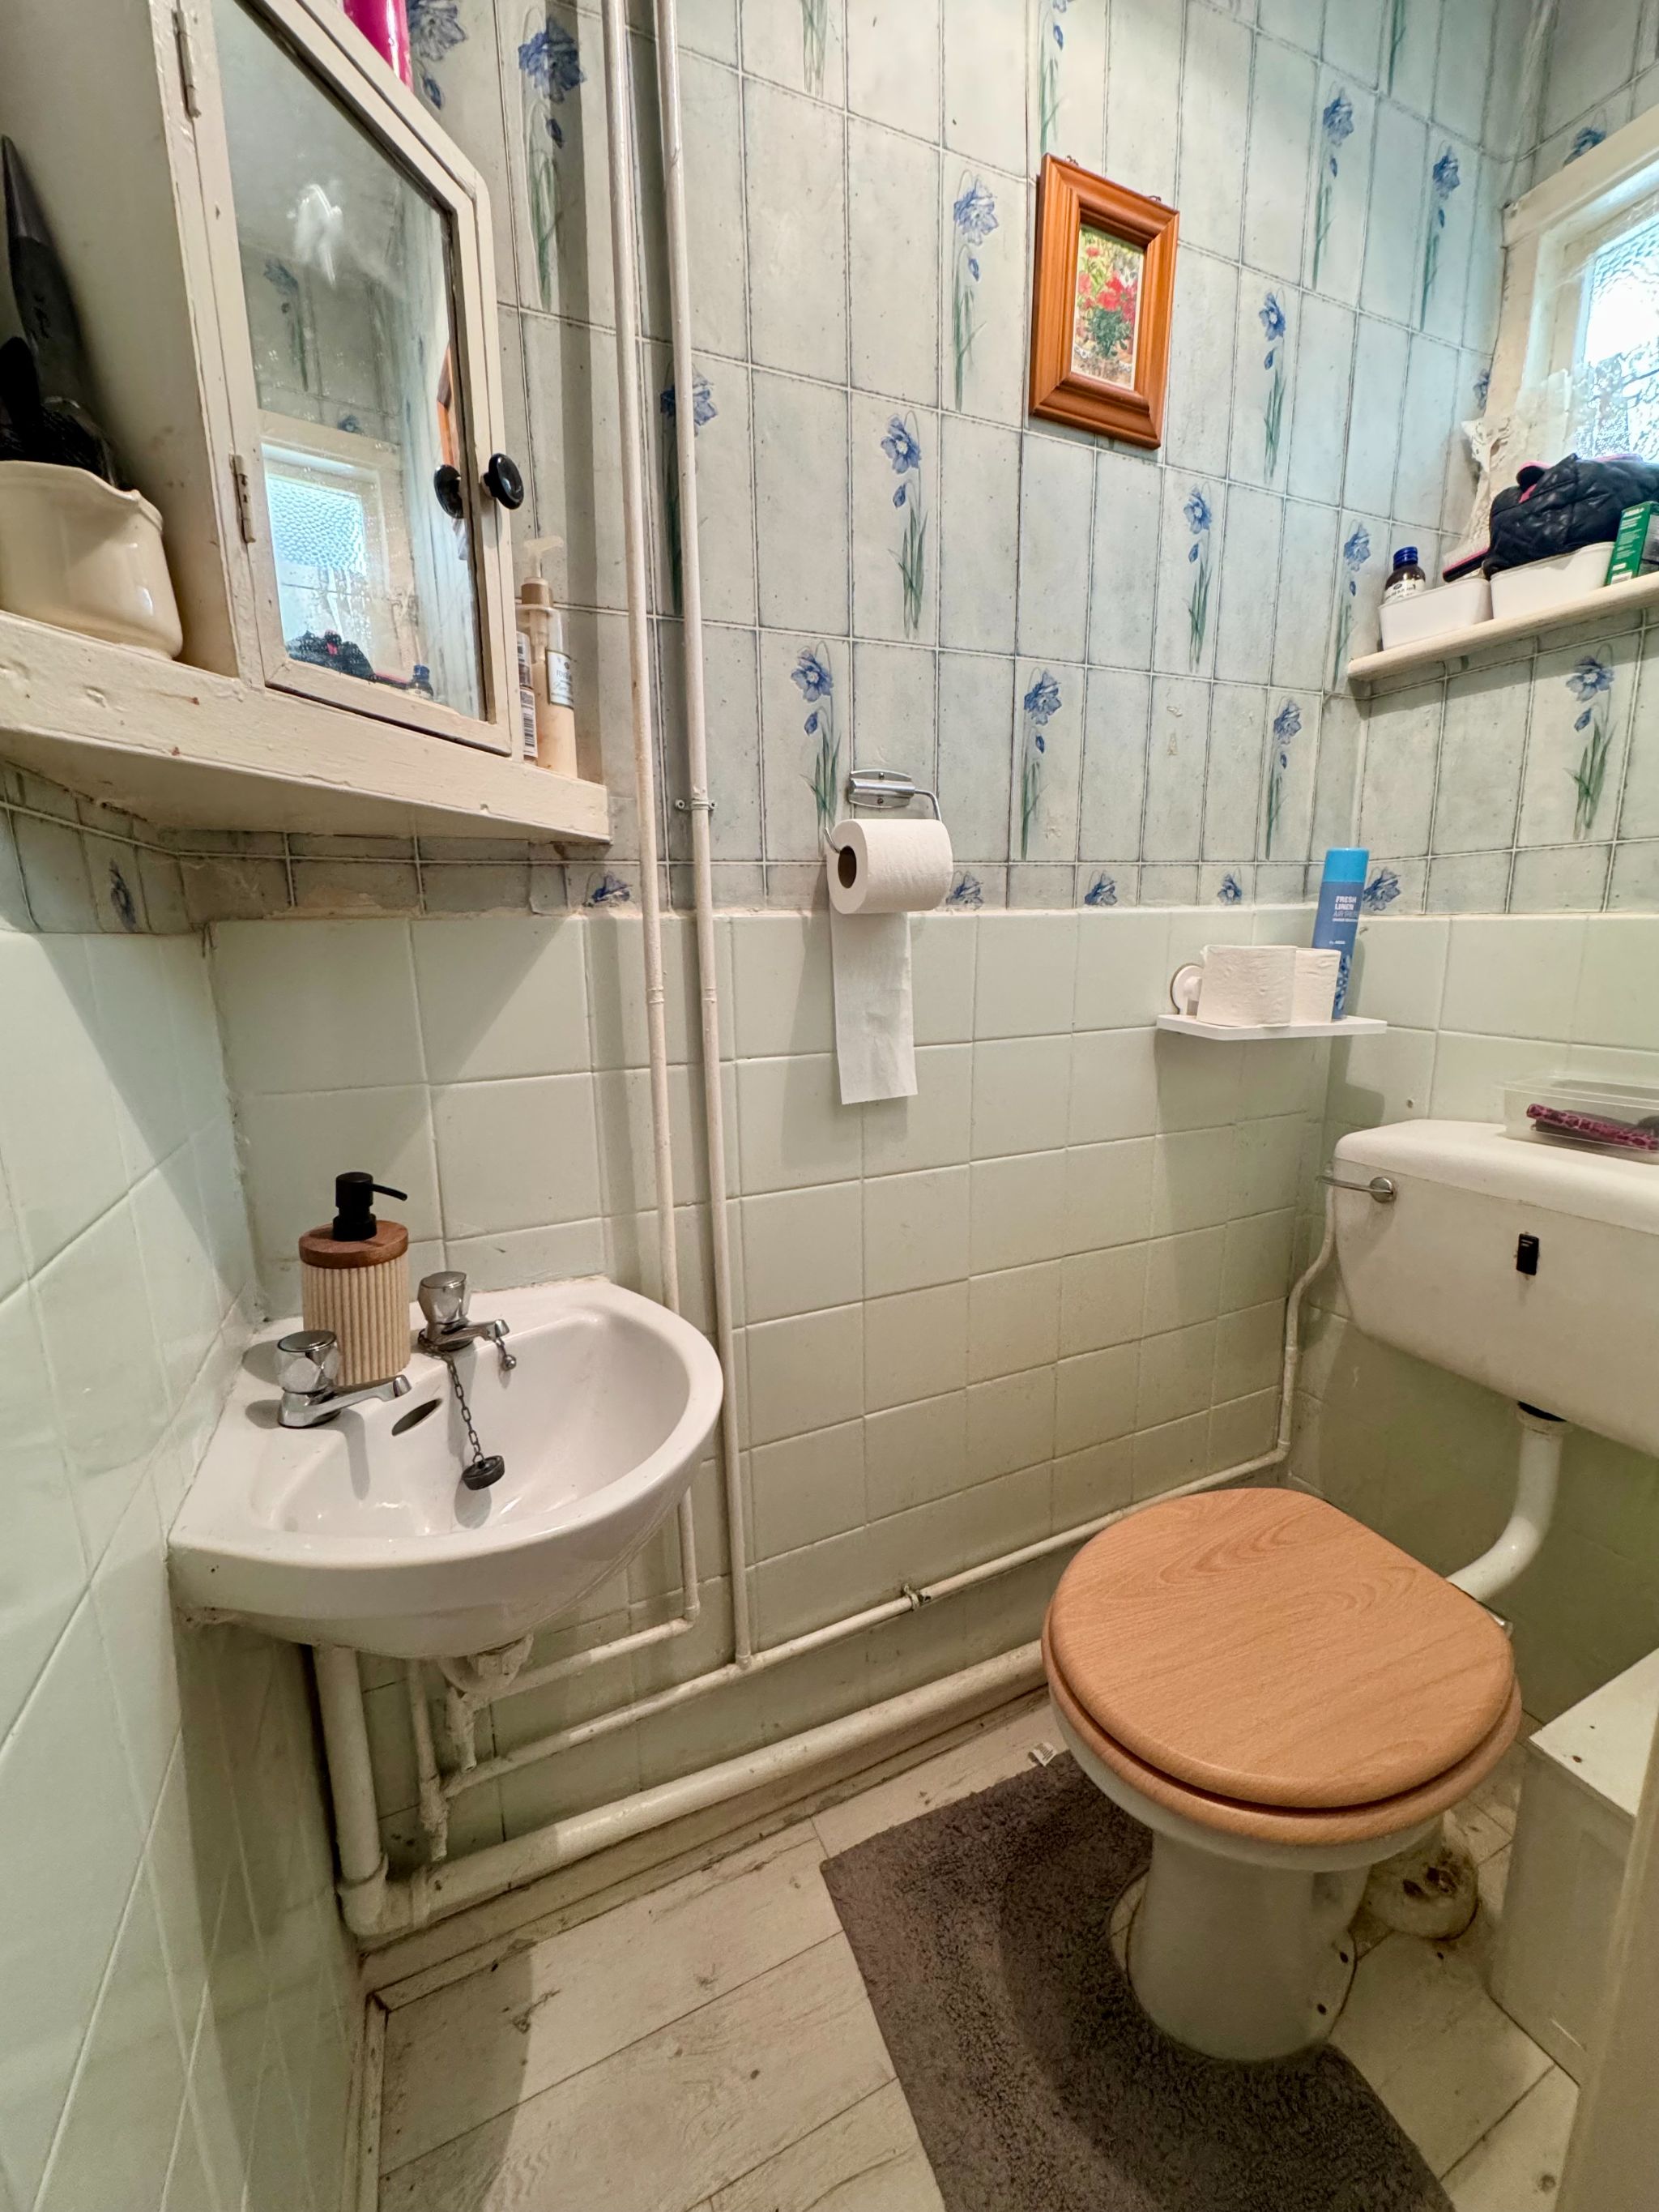
Downstairs Cloaks/WC
Low level WC. Window.
First Floor: Landing Area.
Bedroom One 12’11x 11’09
UPVC double glazed rear aspect window. Radiator. Ample space to accommodate free standing furniture. Wall mounted Worcester combi boiler
Bedroom Two 11’08 x 13’
UPVC double glazed front aspect window. Radiator. Ample space to accommodate free standing furniture.
Bedroom Three 7’08 x 7’
UPVC double glazed front aspect window. Ample space to accommodate free standing furniture.
Bathroom 7’11 5’06
Fitted with a three-piece suite comprising: Panelled bath with a Triton shower over, wash basin and low level WC. UPVC decorative double-glazed window.
Note:
The Worcester combi boiler was installed in 2019 and has an annual gas check.
The property was rewired in 2018.
Outside:
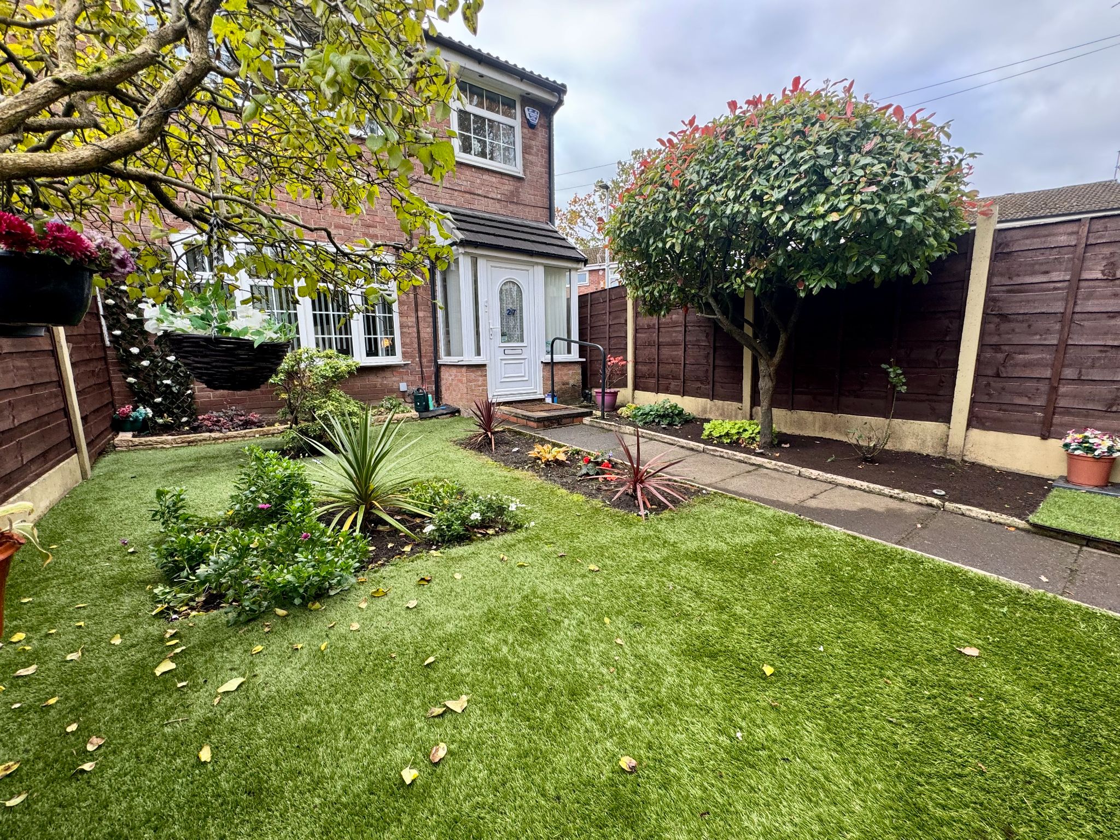
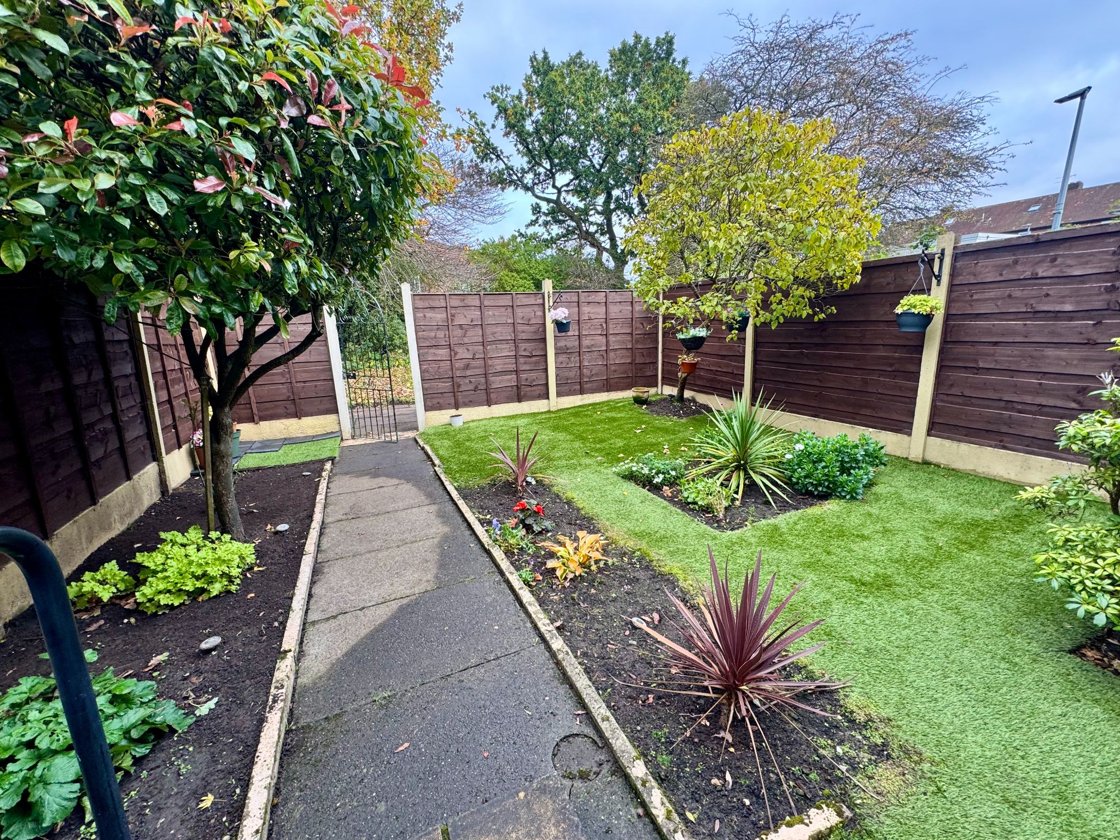
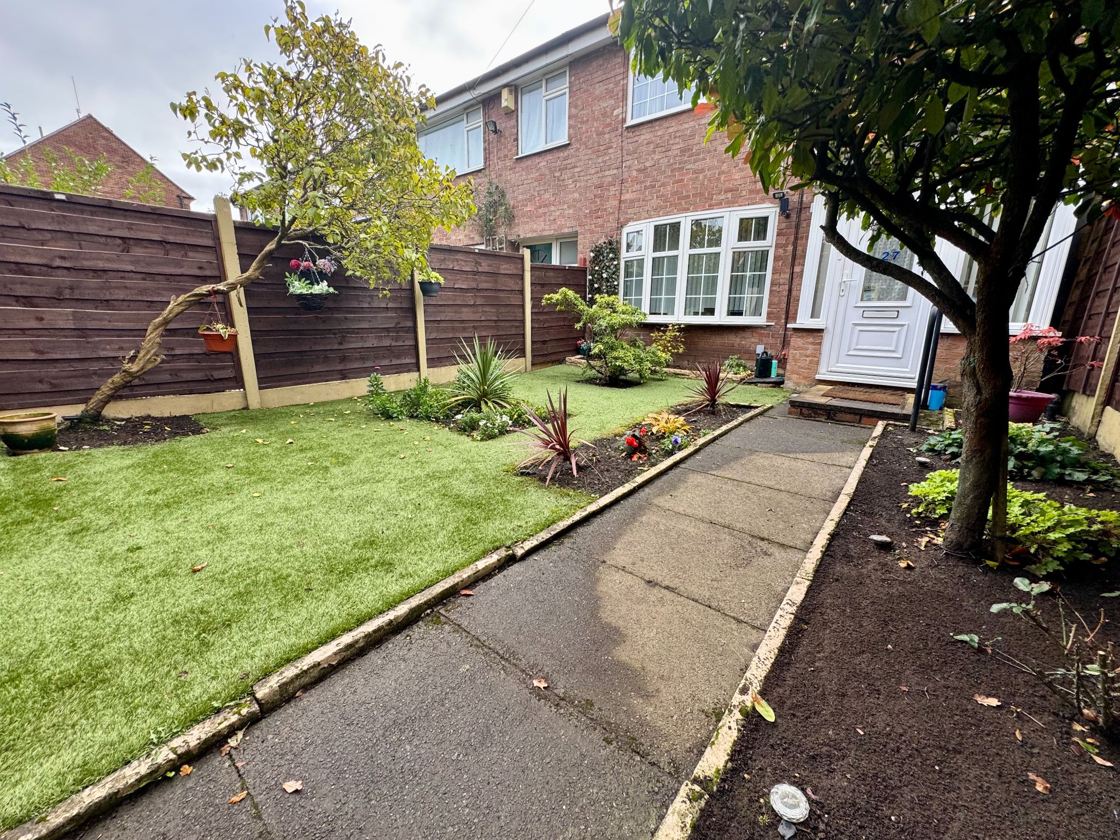
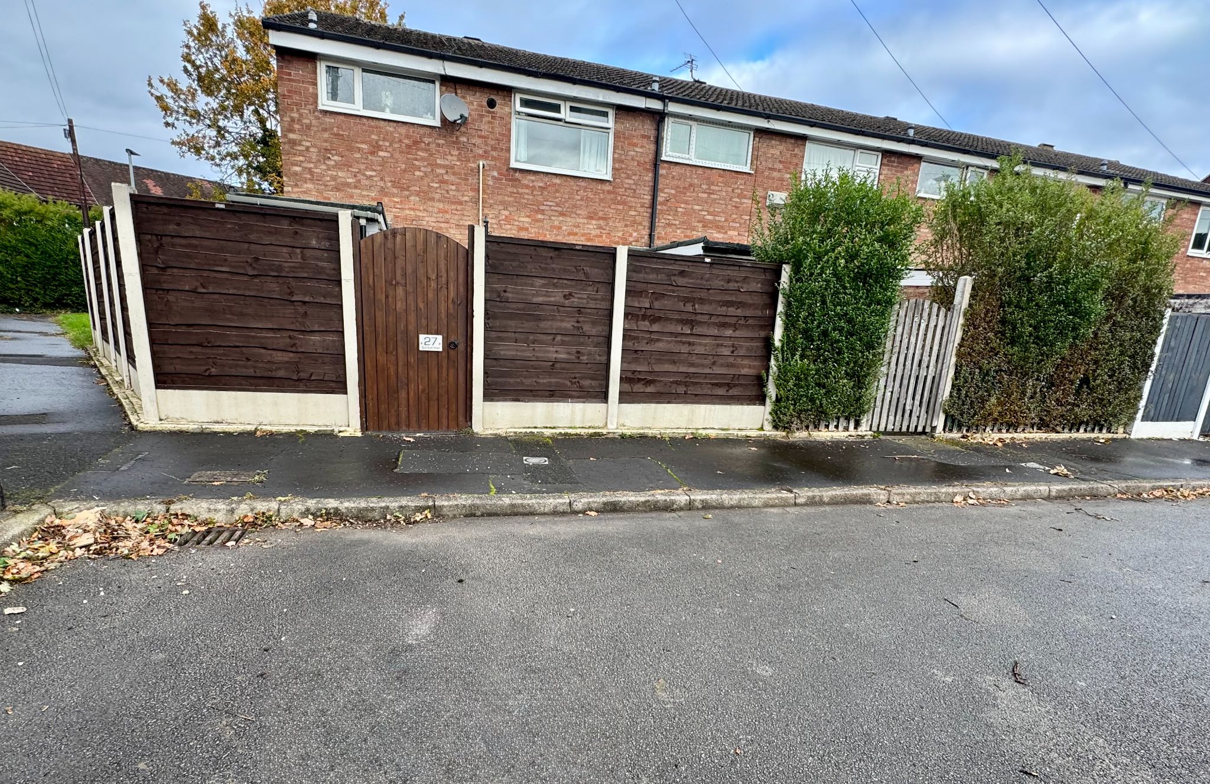
There is a car park to the rear of the property for residents parking. The frontage is laid with astro turf of ease of maintenance with planted out boarders and a path that leads to the front door. The enclosed south facing rear is also easy to maintain with astro turf and a path that gives access to the car parking area to the rear. External water tap.
Tenure: Freehold Council Tax: Manchester City Council.
Viewing: Appointment arrangements only call or email: info@northernetchellshomes.com
Disclaimer: These particulars, whilst believed to be accurate are set out as a general guideline only or guidance and do not constitute any part of an offer or contract. Intending purchasers should not rely on them as statements of representation or fact, but must satisfy themselves by inspection or otherwise as to their accuracy. Please note that we have not tested any apparatus, equipment, fixtures, fittings or services, including gas central heating and so cannot verify they are in working order or fit for their purpose. Further more solicitors should confirm movable items described in the sales particulars are, in fact included in the sale since circumstances do change during marketing or negotiations. Although we try to ensure accuracy, measurements used in this brochure may be approximate. Therefore if intending purchasers need accurate measurements to order carpeting or to ensure existing furniture will fit, they should take such measurements themselves.
YOUR HOME IS AT RISK IF YOU DO NOT KEEP UP REPAYMENTS ON A MORTGAGE OR OTHER LOAN SECURED ON IT
Contact the agent
- Northern Etchells Homes Gatley
- 53a Church Road, Cheadle And Gatley, Stockport, Greater Manchester
- 0161 498 0049
- Email Agent
Property Reference: GAT-1JZL15G9UCT
Property Data powered by StandOut Property Websites
Fee Information
The advertised rental figure does not include fees.