
Rowarth Road, Newall Green, Manchester, M23 3 Bedroom End Terraced House For Sale
Offers in excess of £280,000
- 3 Bedrooms
- 2 Bathrooms
Mortgage Calculator
Arrange a Viewing
Energy Efficiency Rating
- 92–100 A
- 81–91 B
- 69–80 C
- 55–68 D
- 39–54 E
- 21–38 F
- 1–20 G
2002/91/EC
Property Description
Composite front entrance door. UPVC double glazed window at the landing approach provides excellent natural illumination to the hallway and stairs. Stairs to the first floor accommodation. Tiled floor. Doors to Lounge and Kitchen:
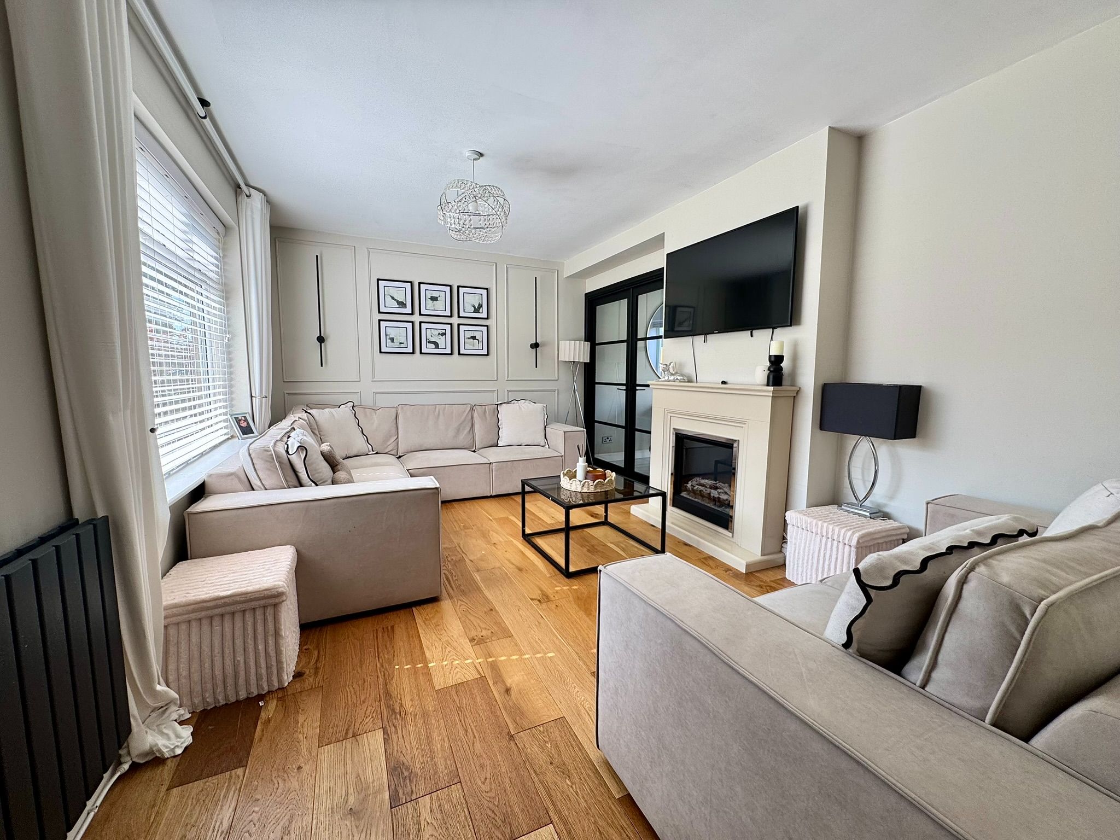
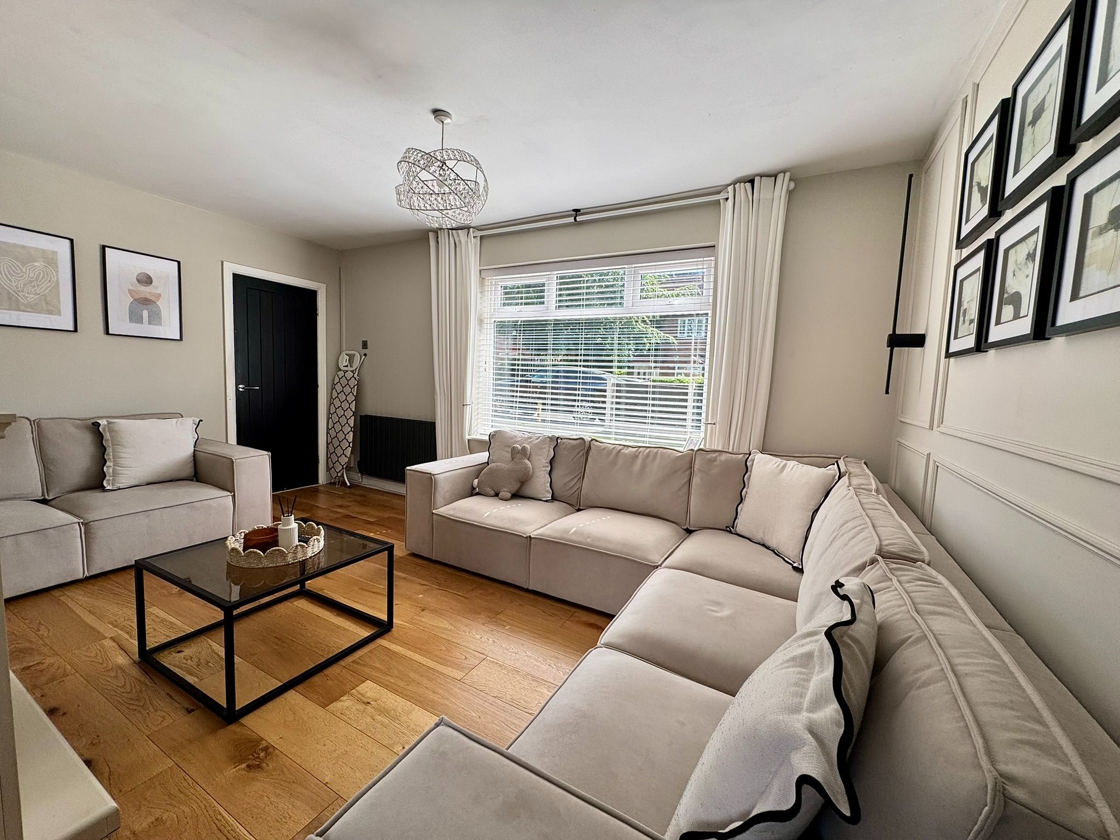
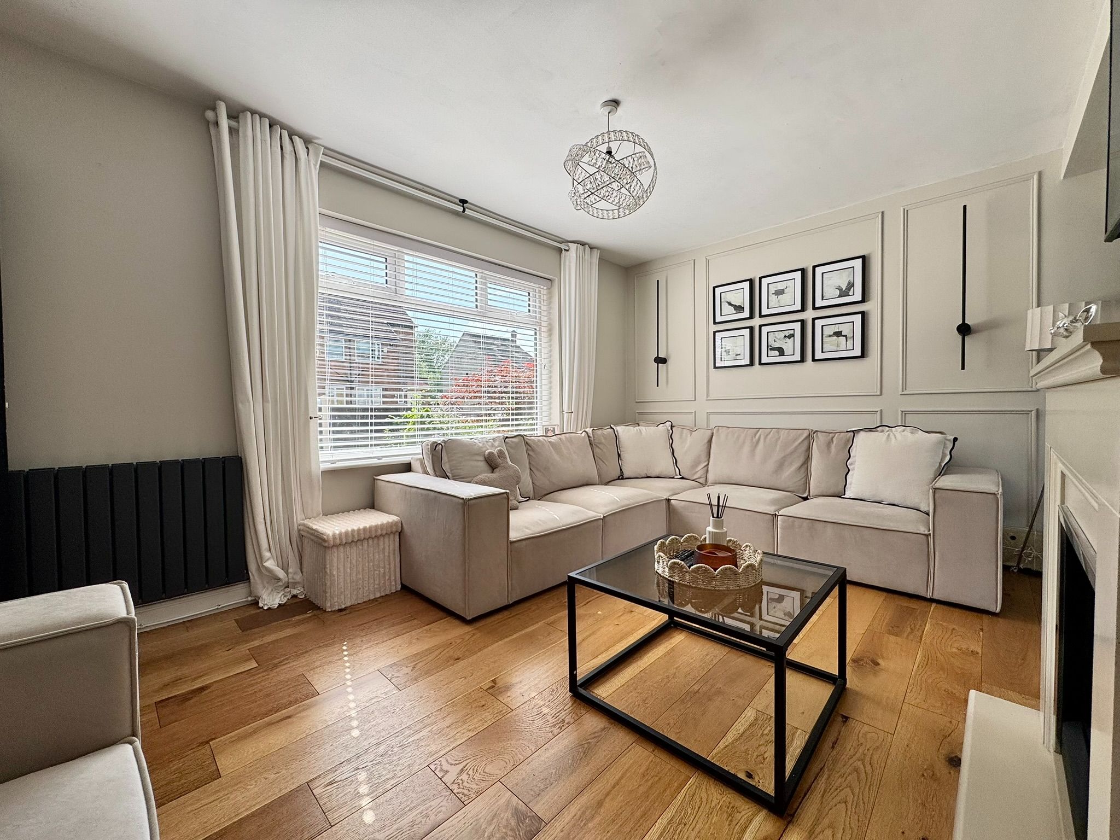
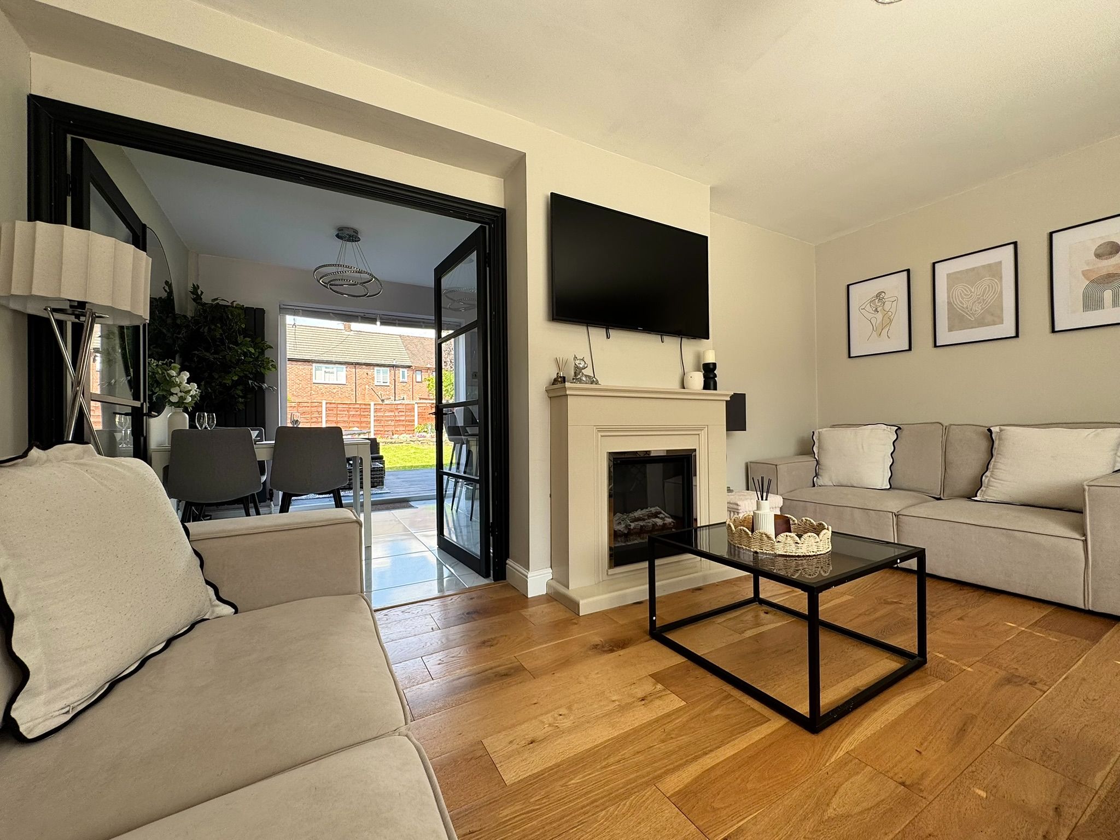
Lounge: 15’10 x 10’08
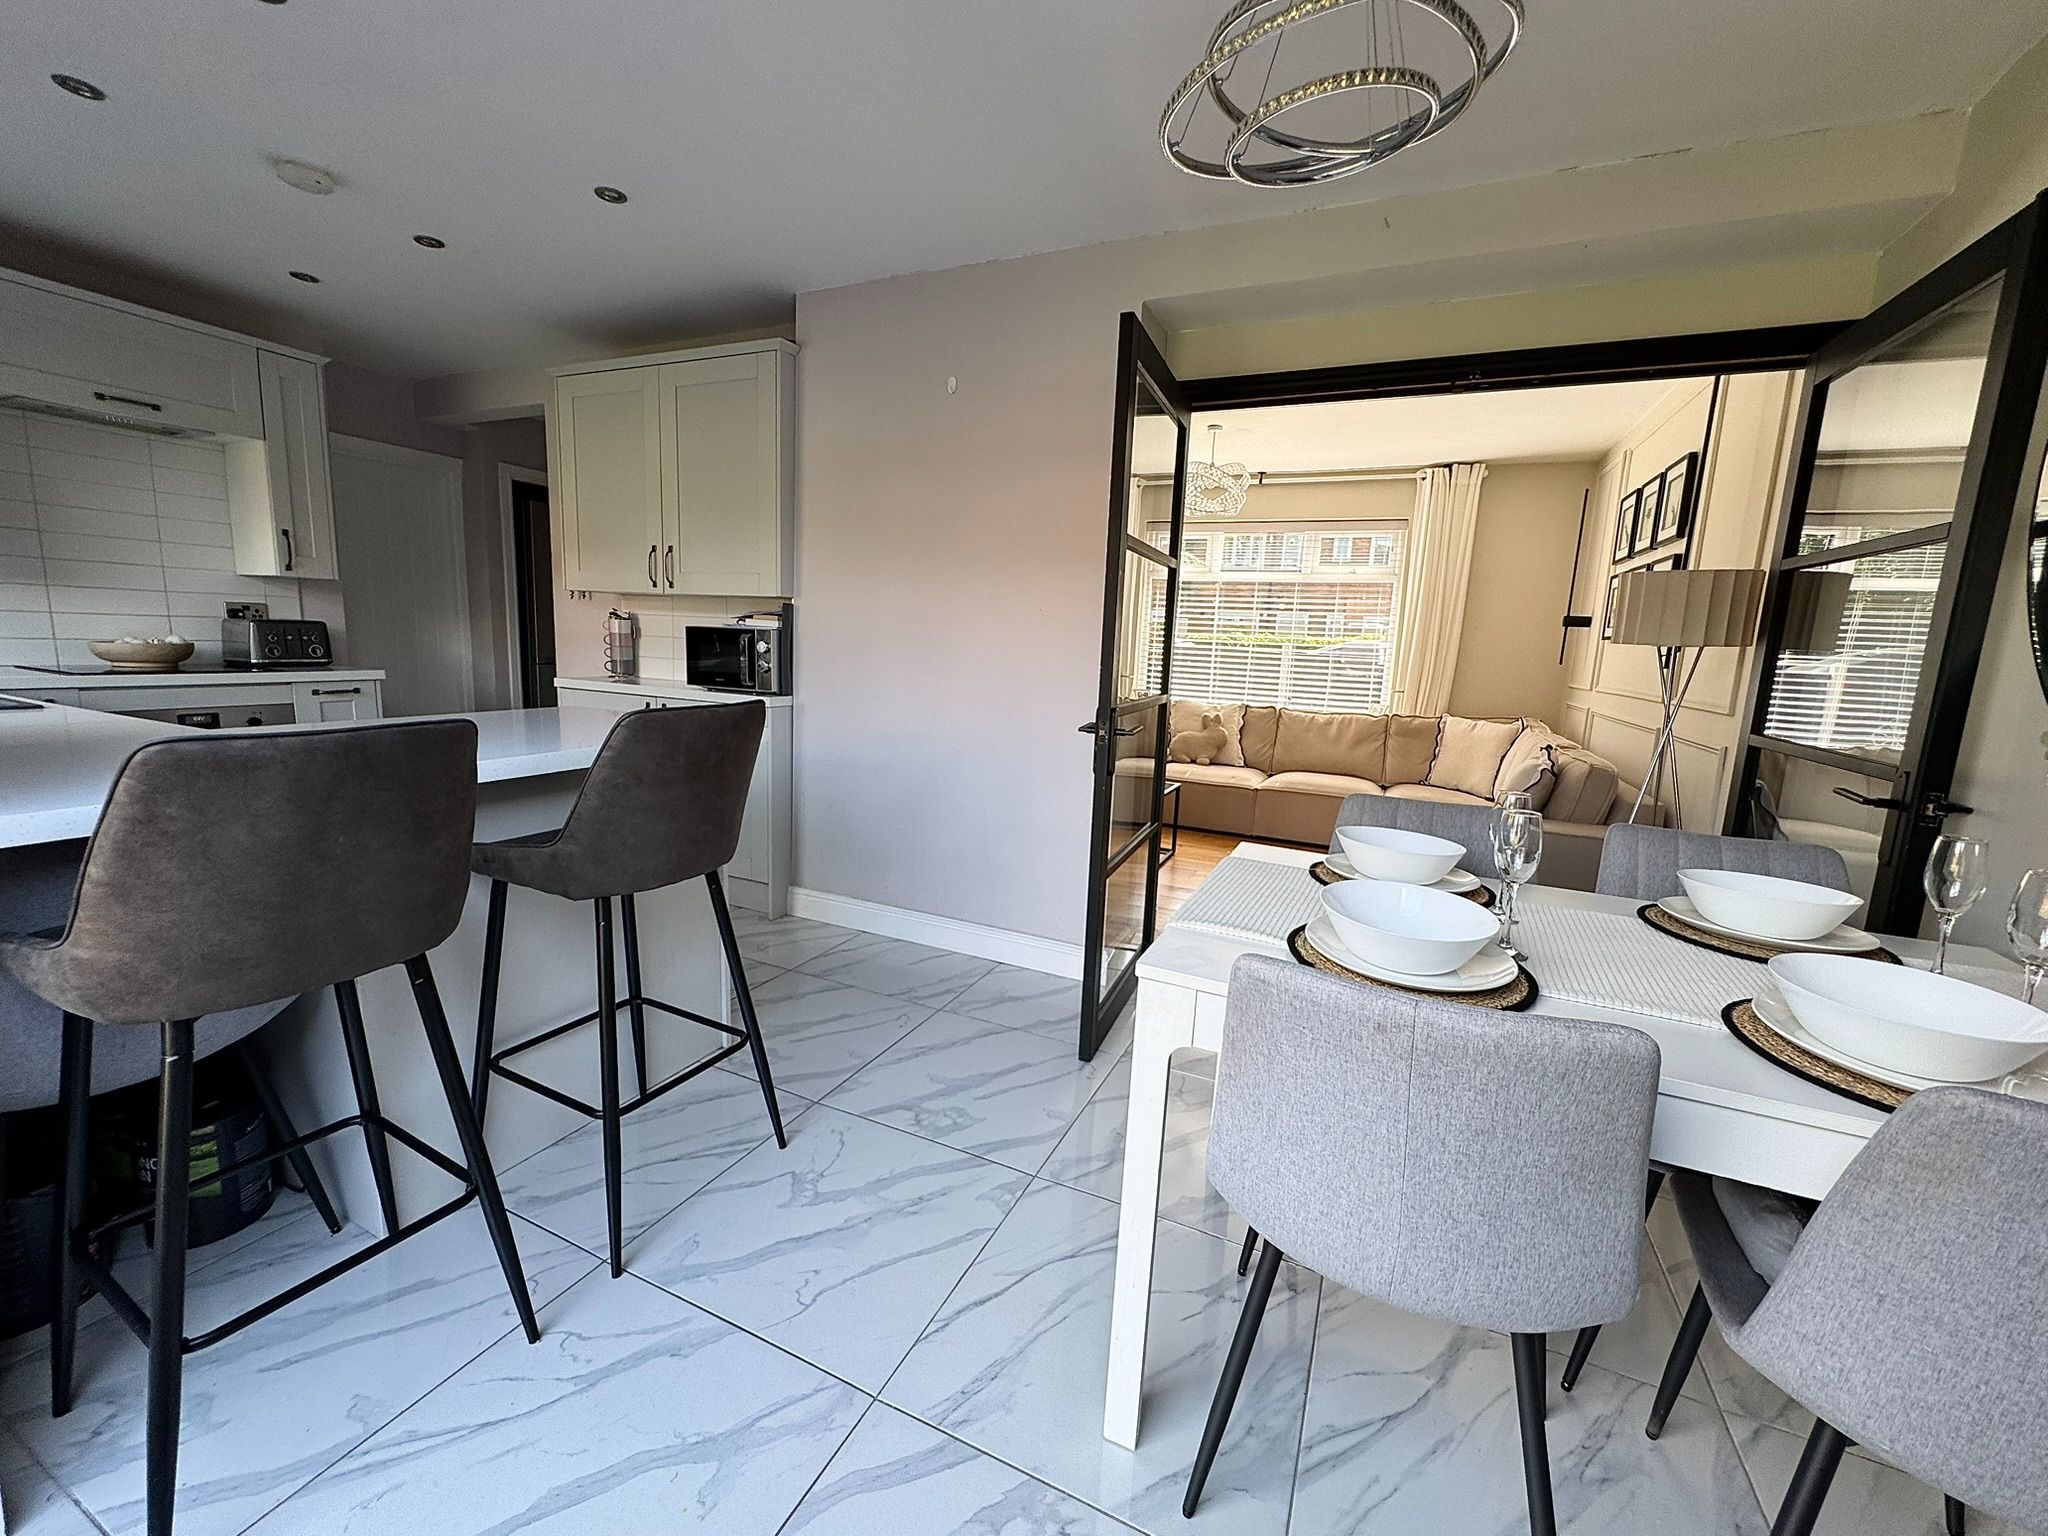
A fantastic is room in which to relax and entraining, the focal of which is the feature fireplace. Wooden floor. Modern radiator. UPVC double glazed front aspect window. Double opening black/glazed doors give access to:
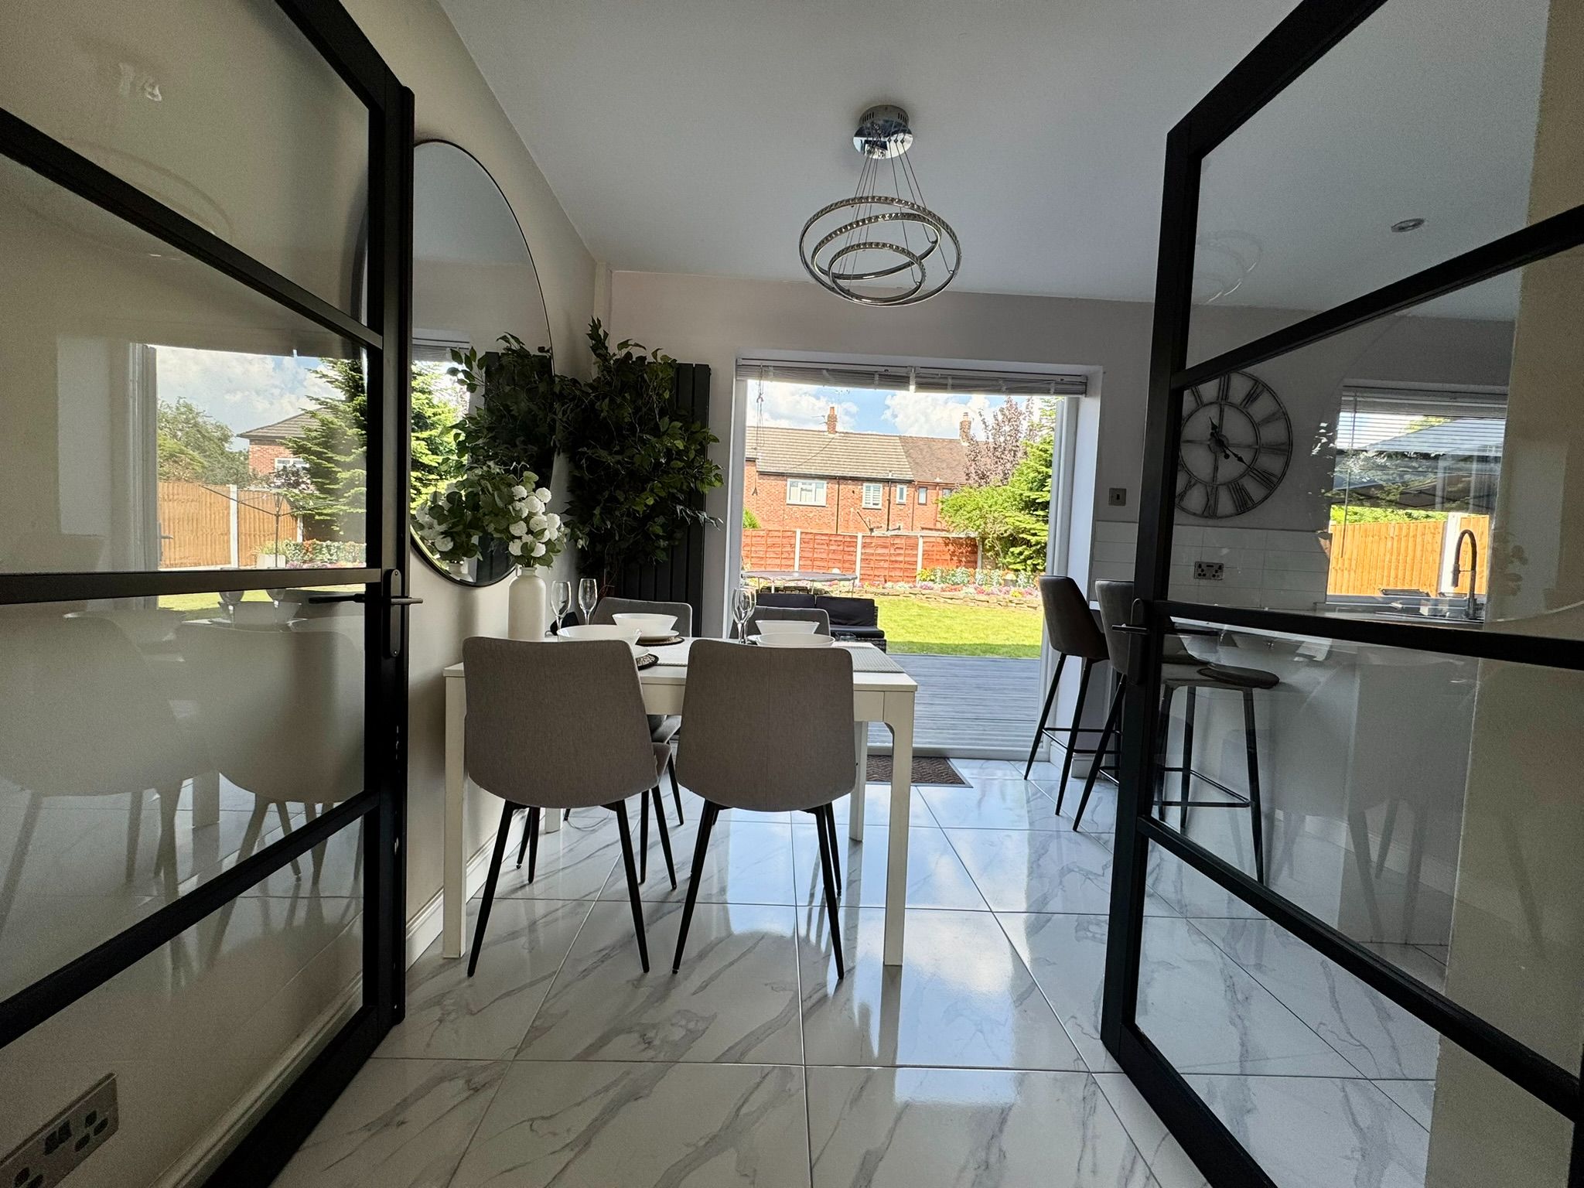
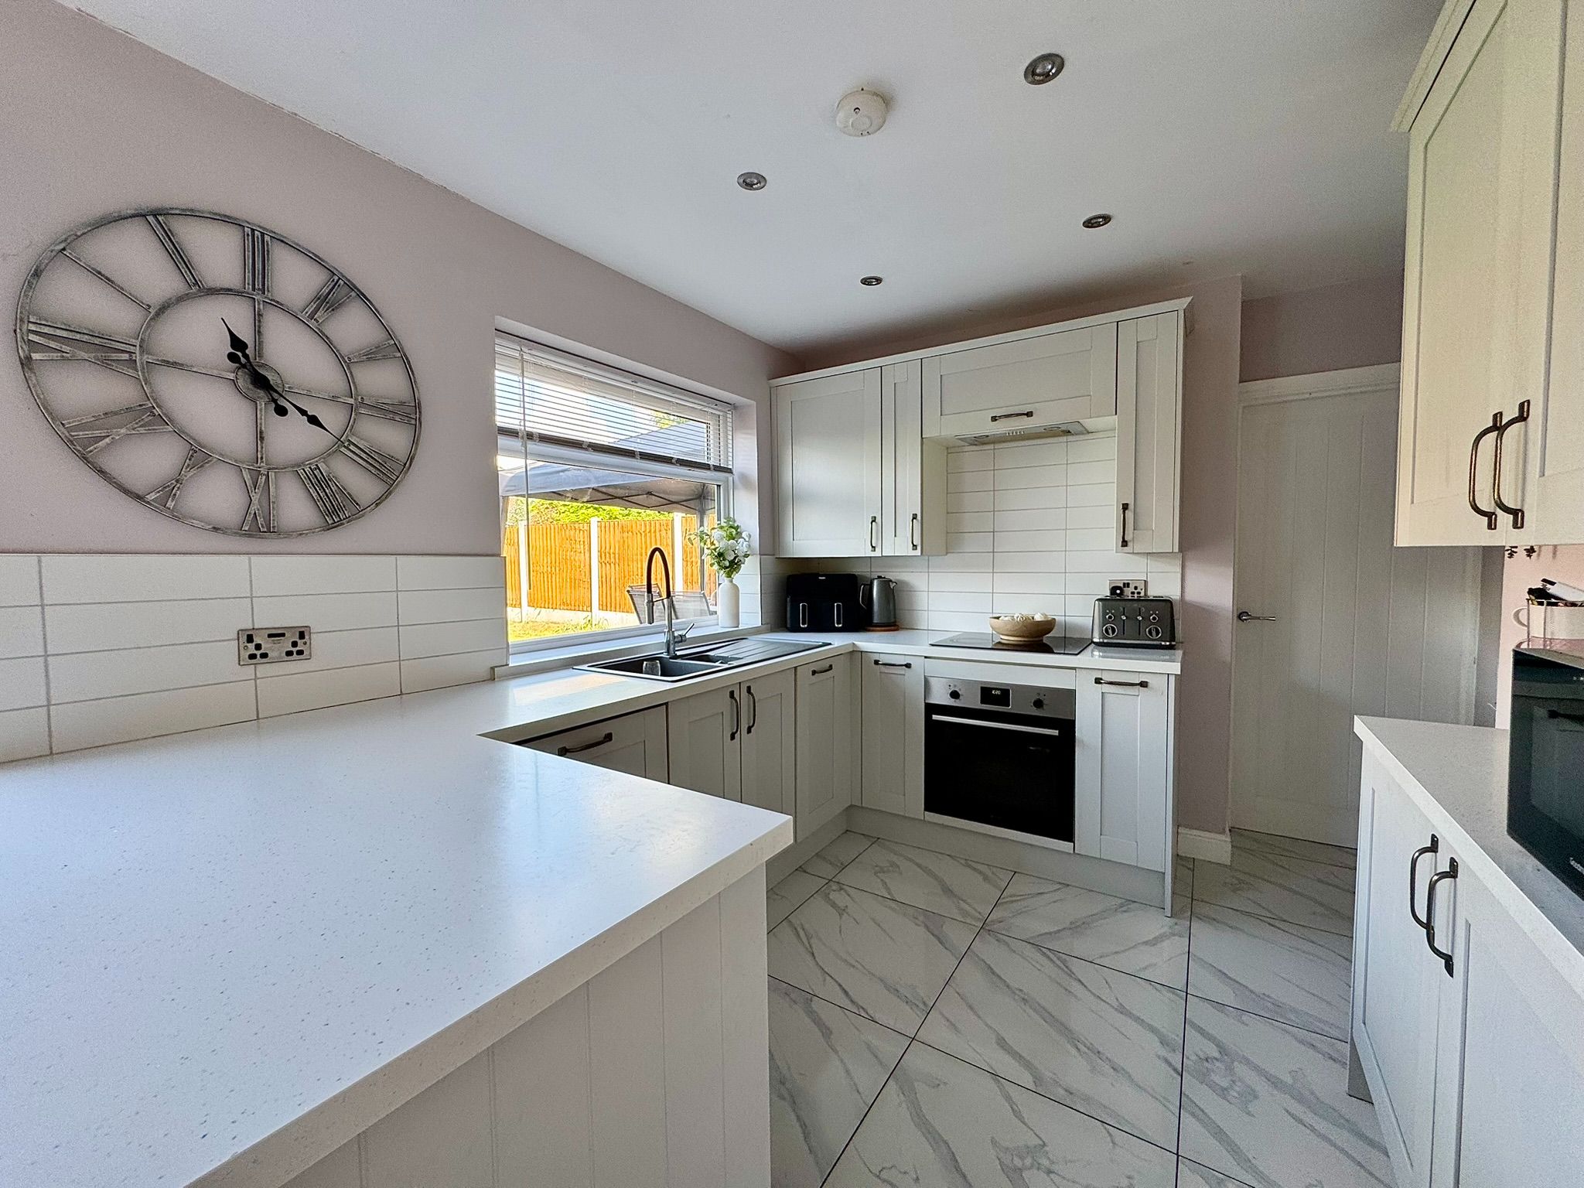
Dining Kitchen 19’11 x 8’10
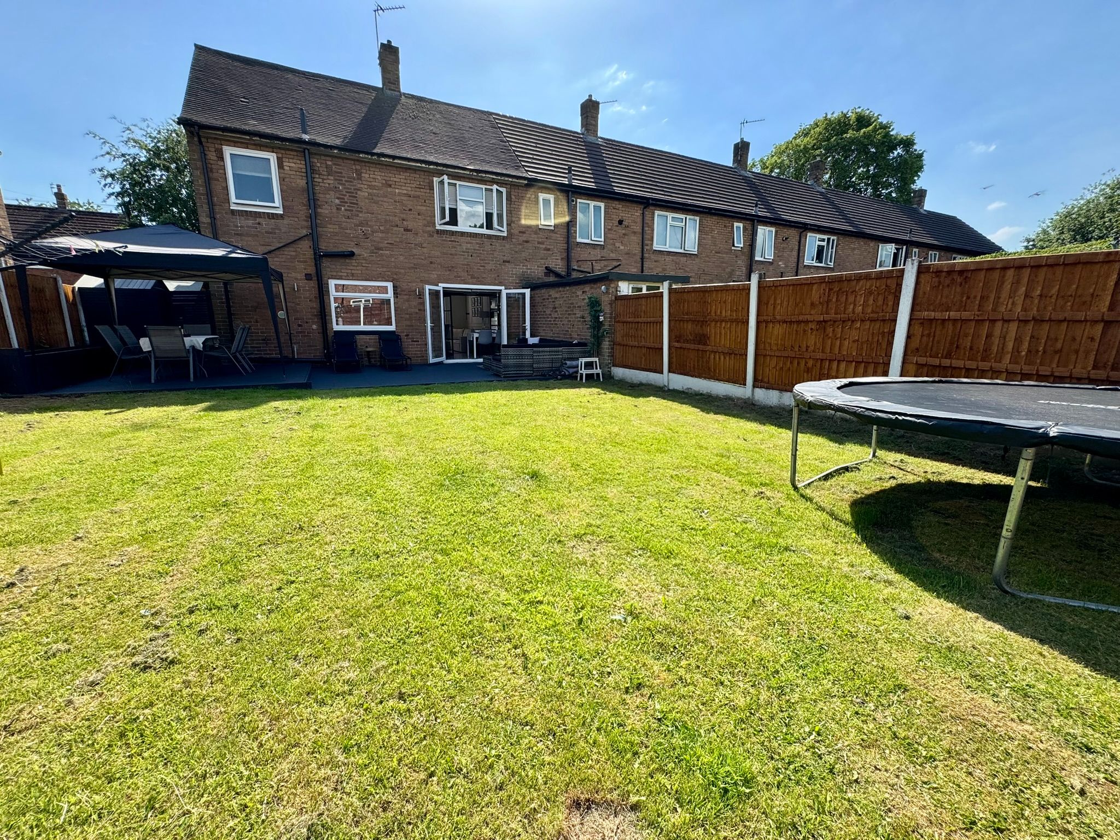
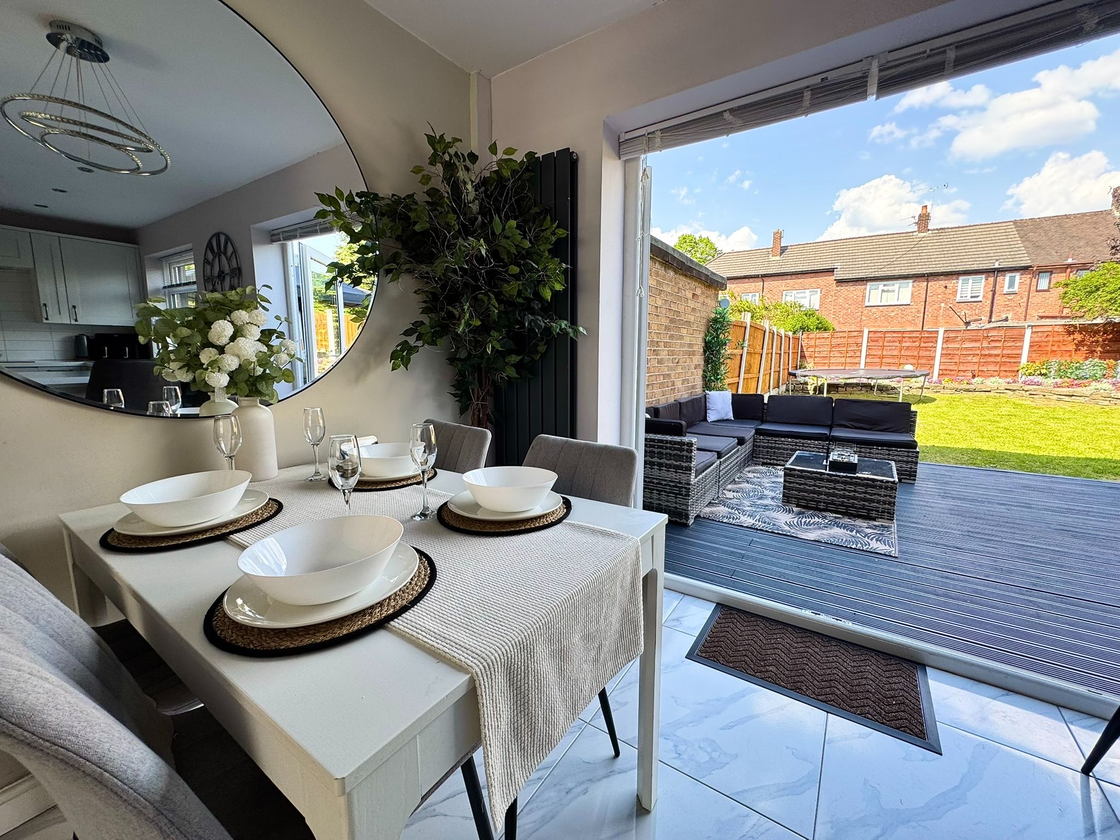
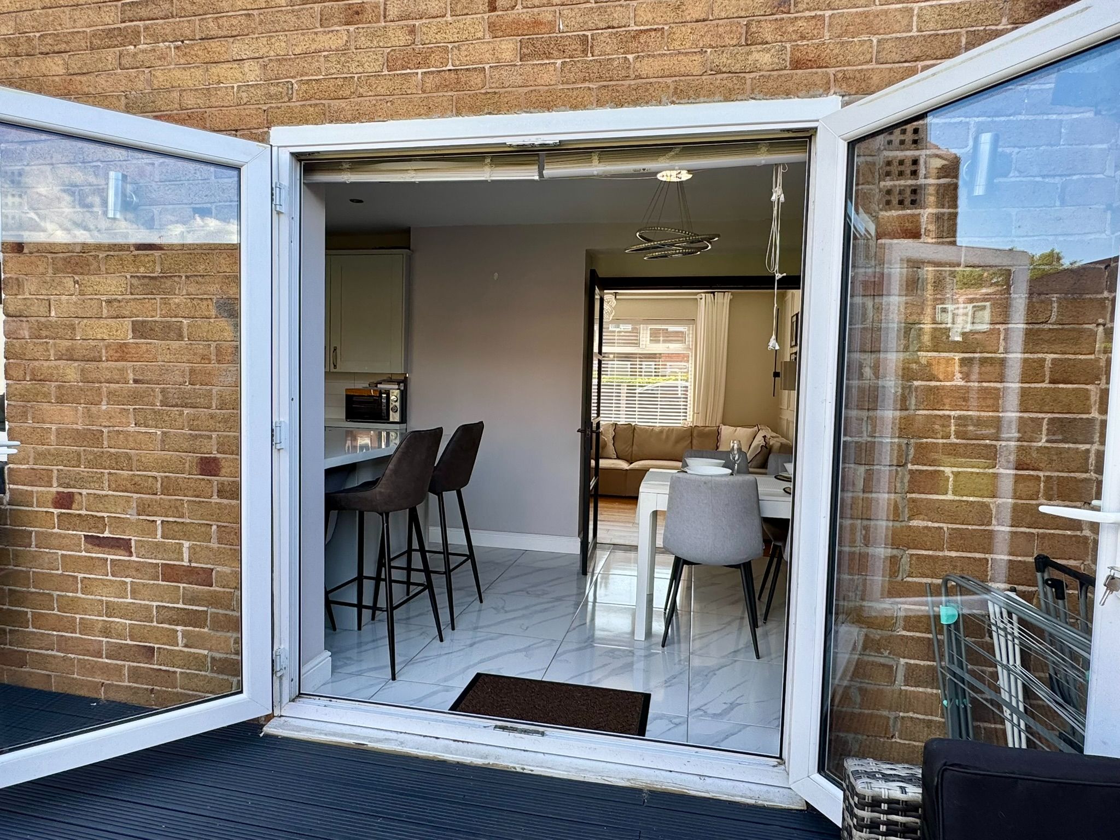
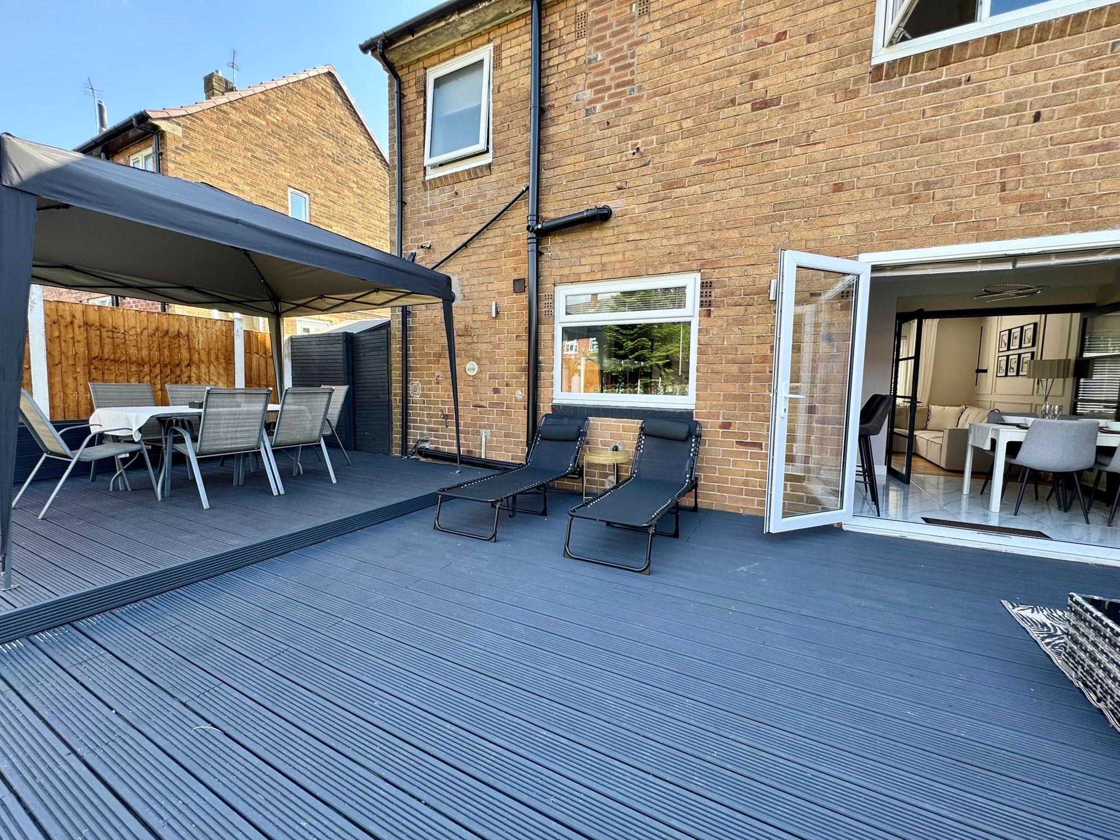
Dining Area: Ample space to accommodate a dining table and chairs. Tiled floor. Ceiling down lighting. Modern radiator. UPVC Double opening patios doors give access to the rear garden.
Kitchen Area:
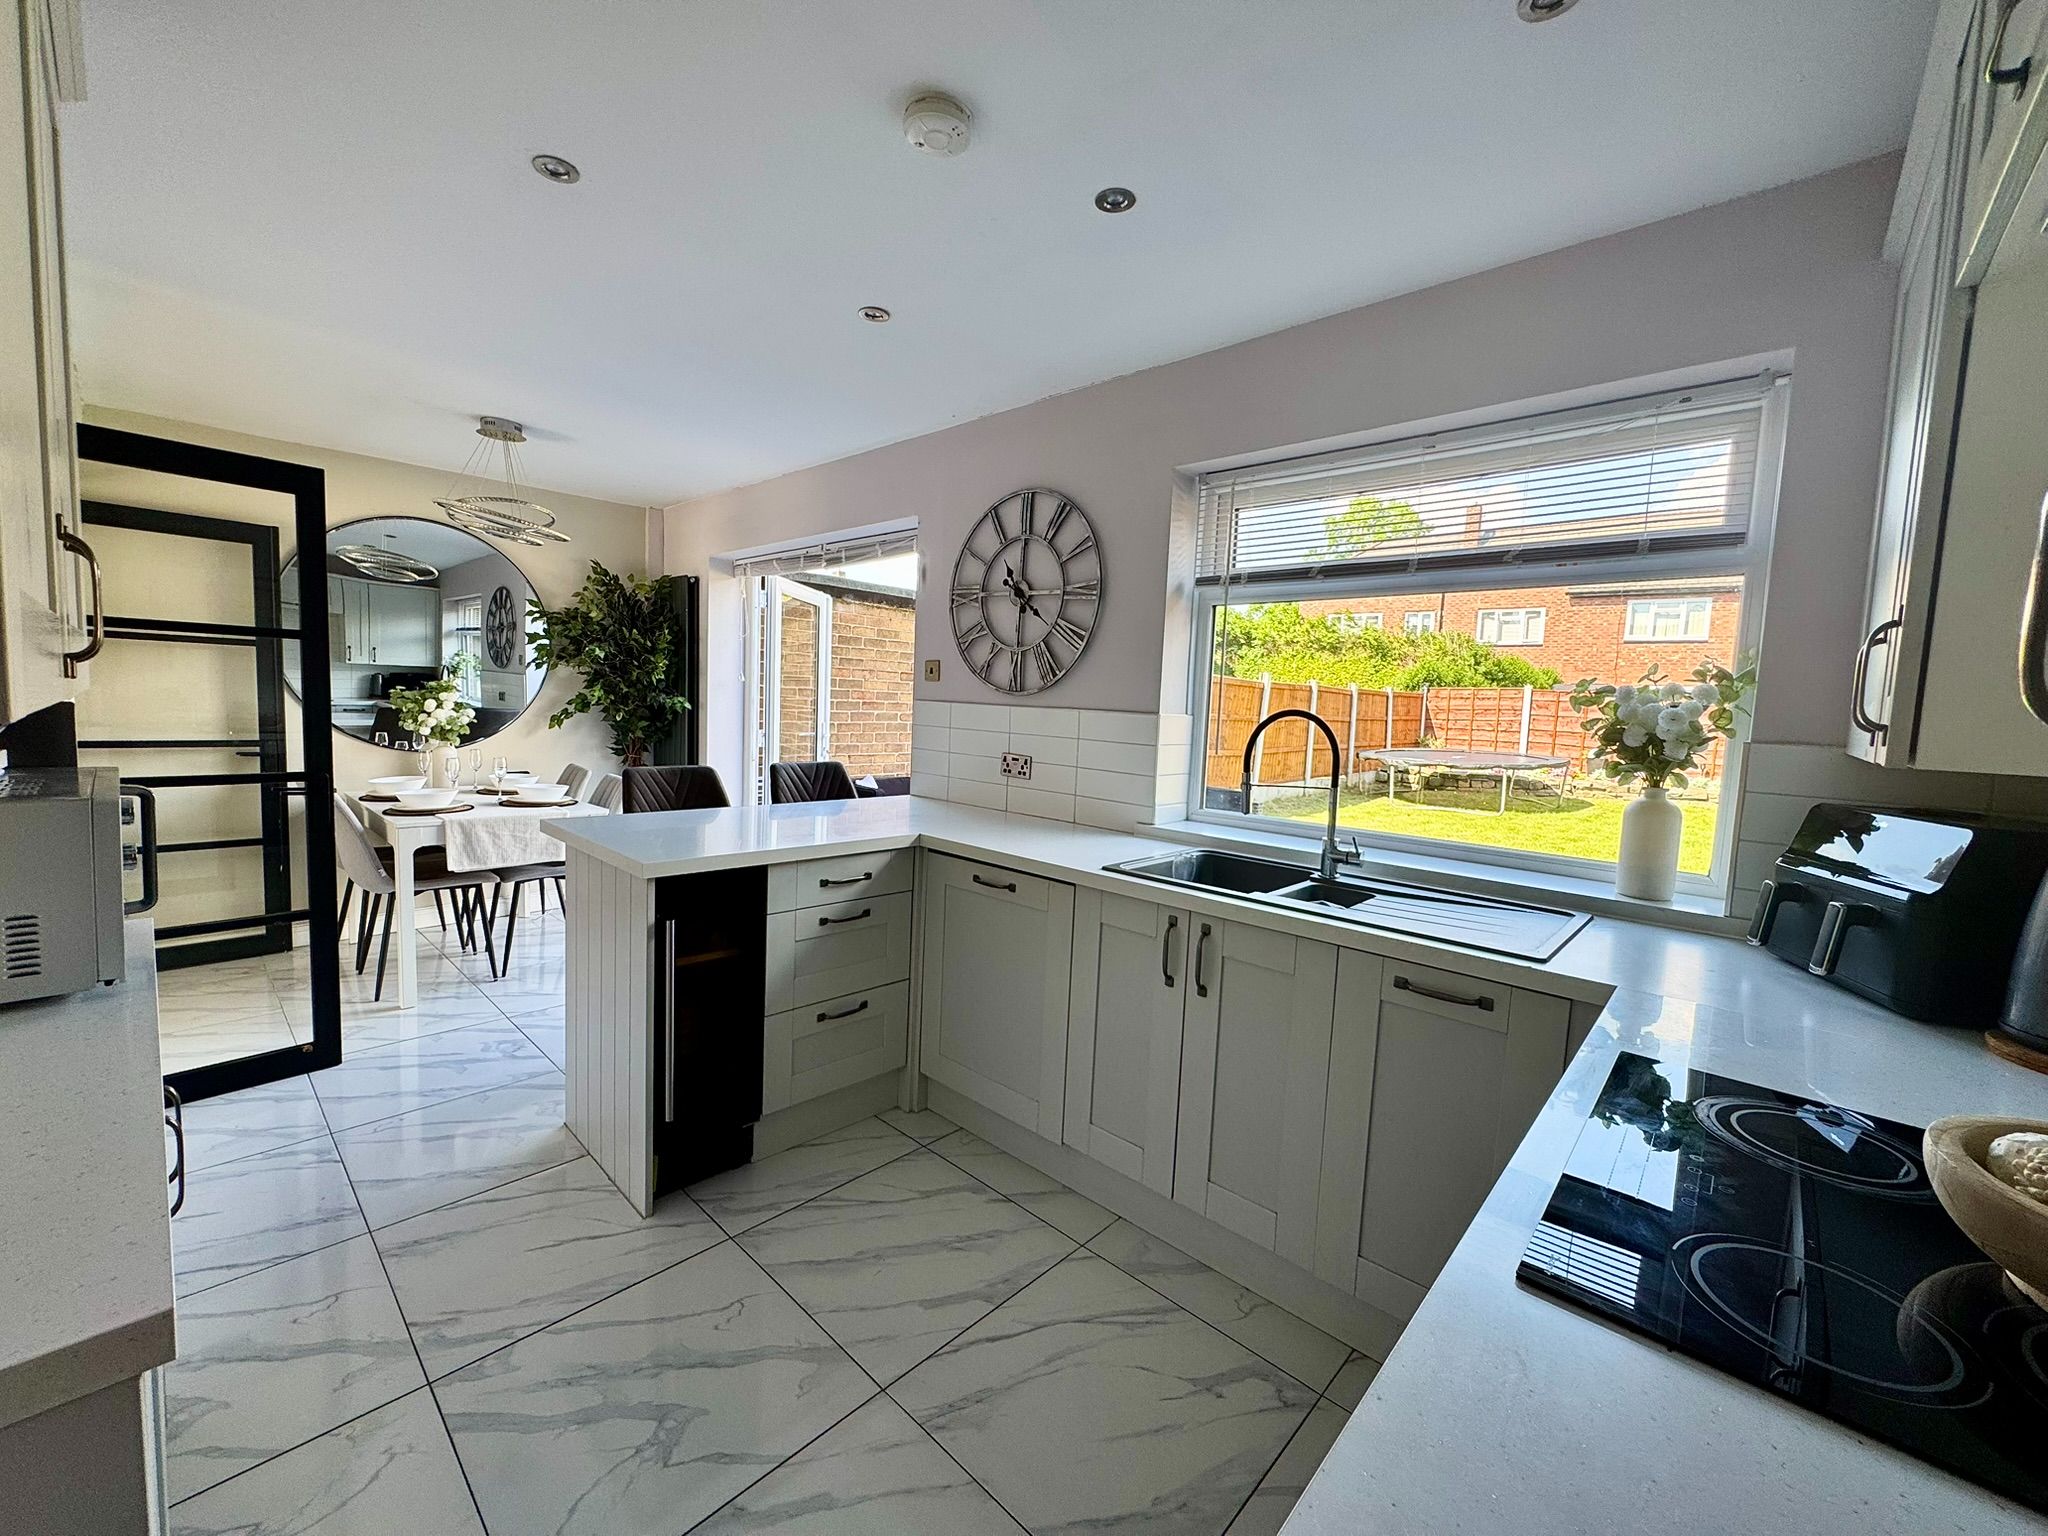
Fitted with a Wren kitchen, matching base and eye level units. The base units are topped with complimentary work surfaces. One and a quarter bowl sink with mixer taps which is set beneath a UPVC double glazed rear aspect window. The work tops extend to provide a breakfast bar. Integrated dishwasher, wine fridge, fridge and freezer. Integrated cooking appliances comprise oven, halogen hob with extractor hood over. Ceiling inset down lighting. Tiled floor. Inner recess with access door. Under stairs storage.
Utility Room 7’ x 4’11
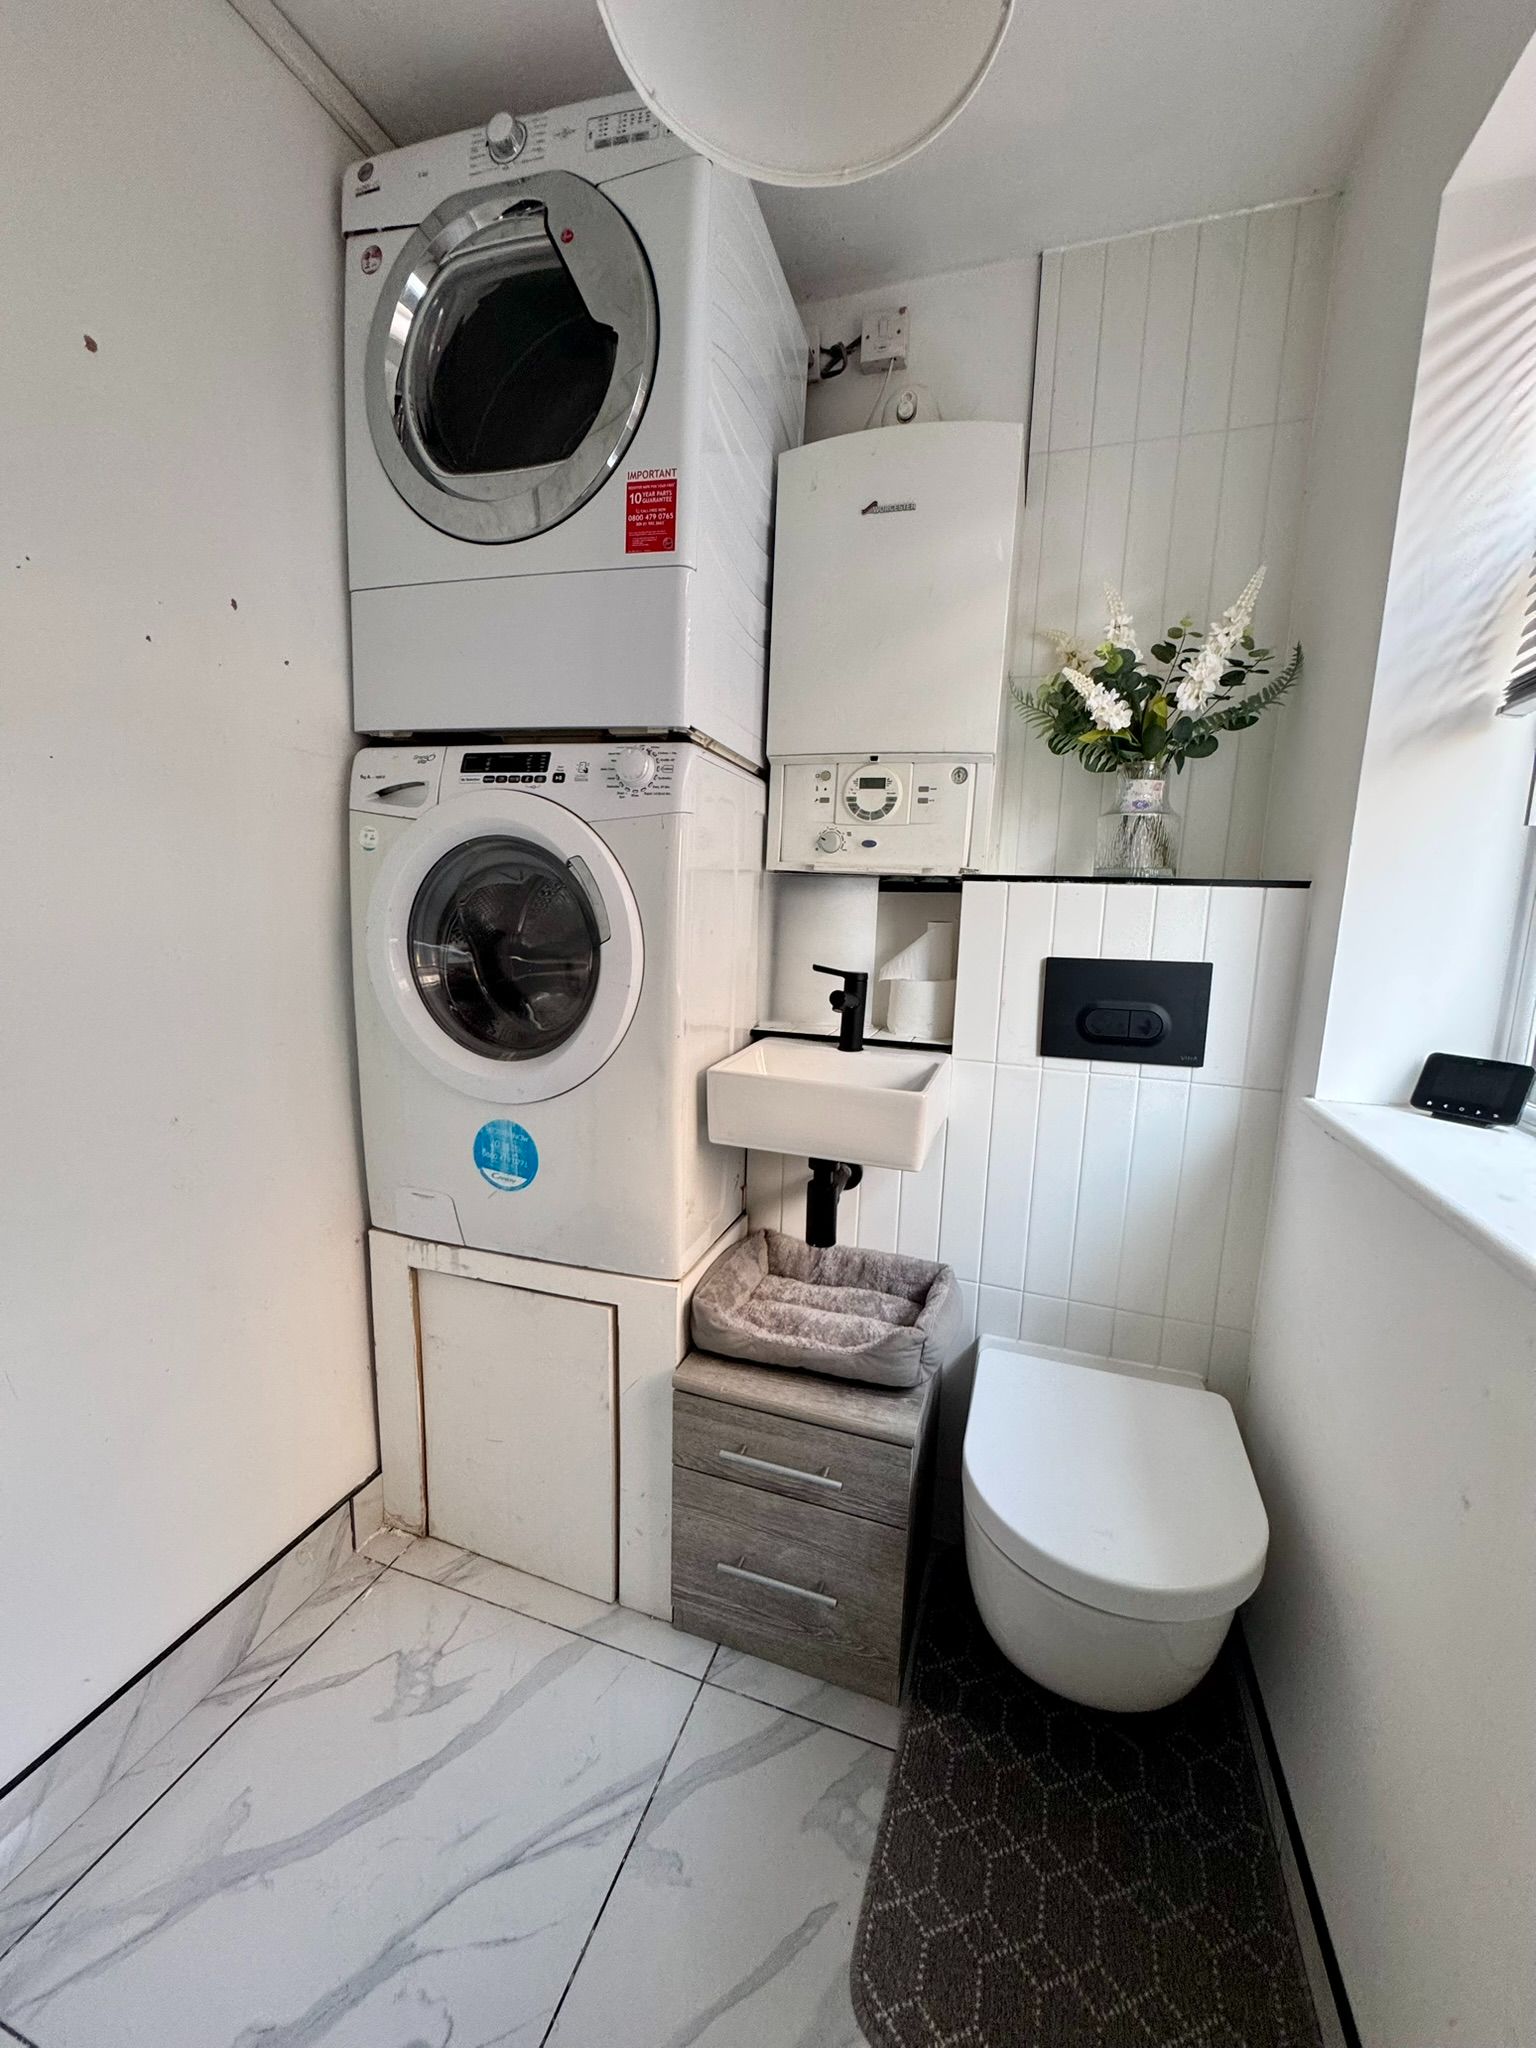
Ample space for white goods. The wall mounted combi boiler is sited here. Low level WC and wash hand basin. Tiled floor. UPVC decorative glazed window.
First Floor: Landing area. UPVC double glazed window provides excellent natural illumination. Modern upright radiator.
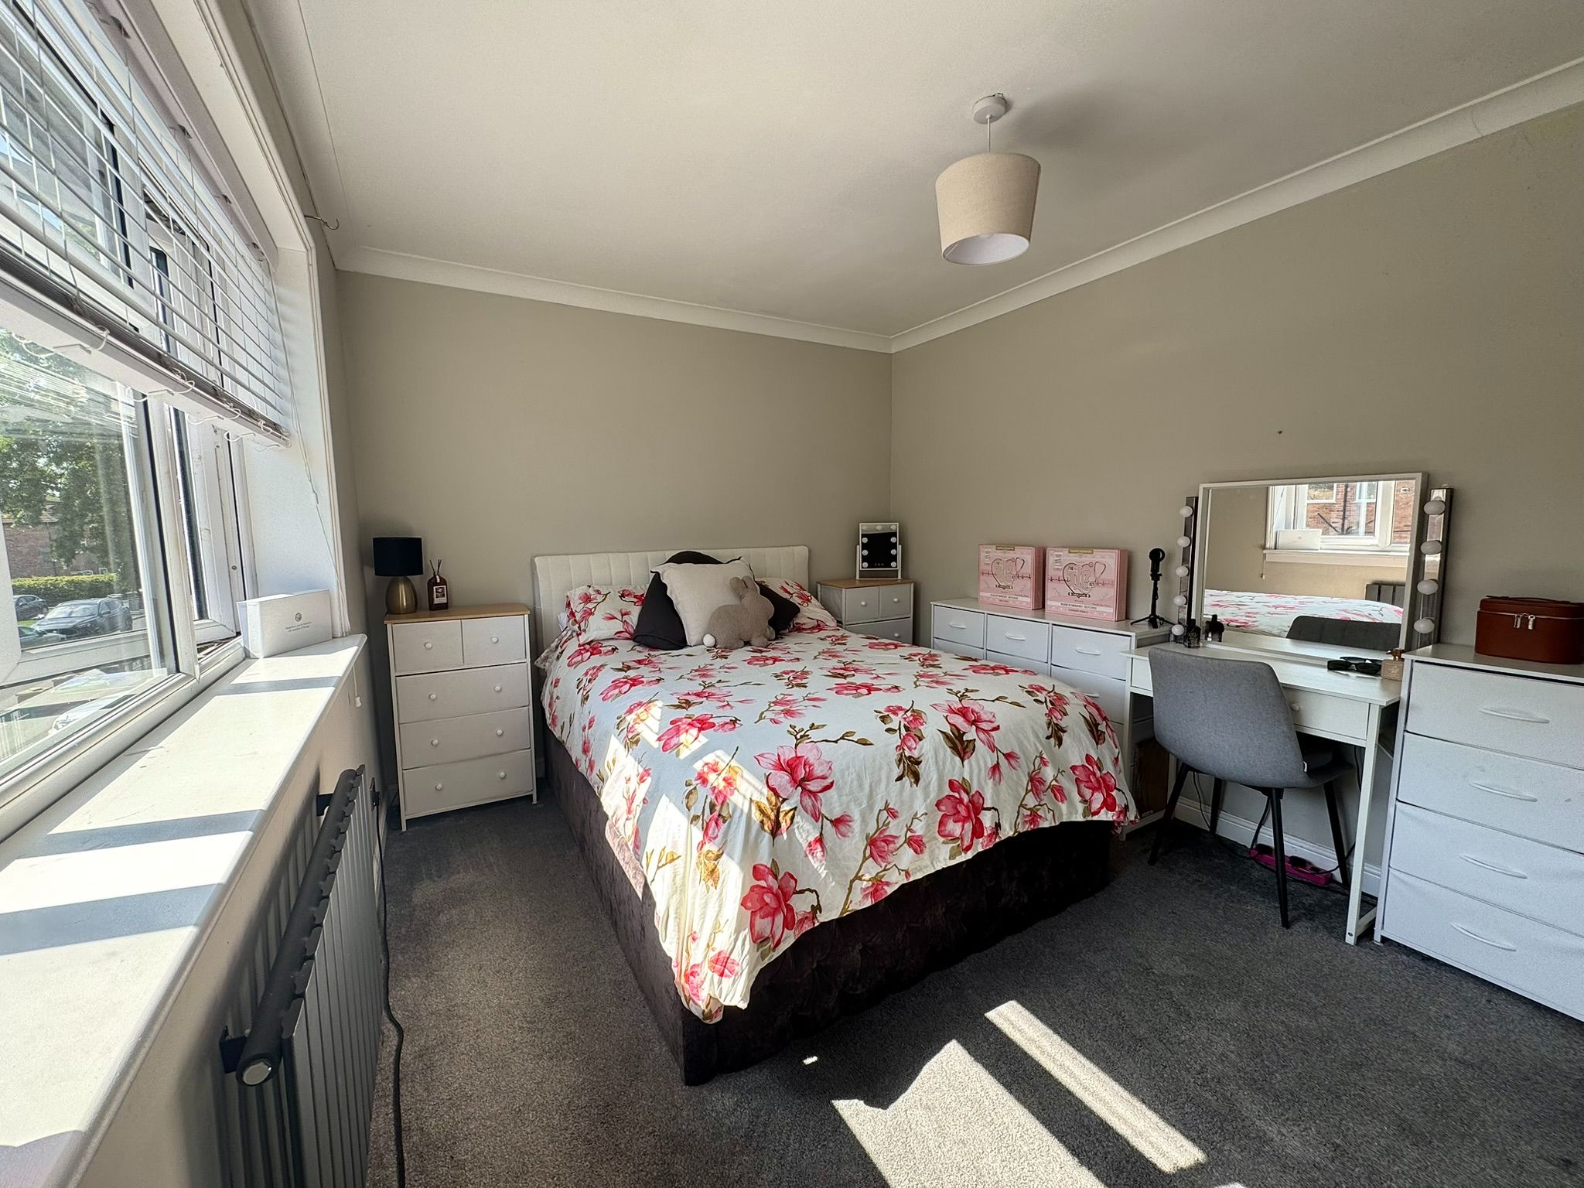
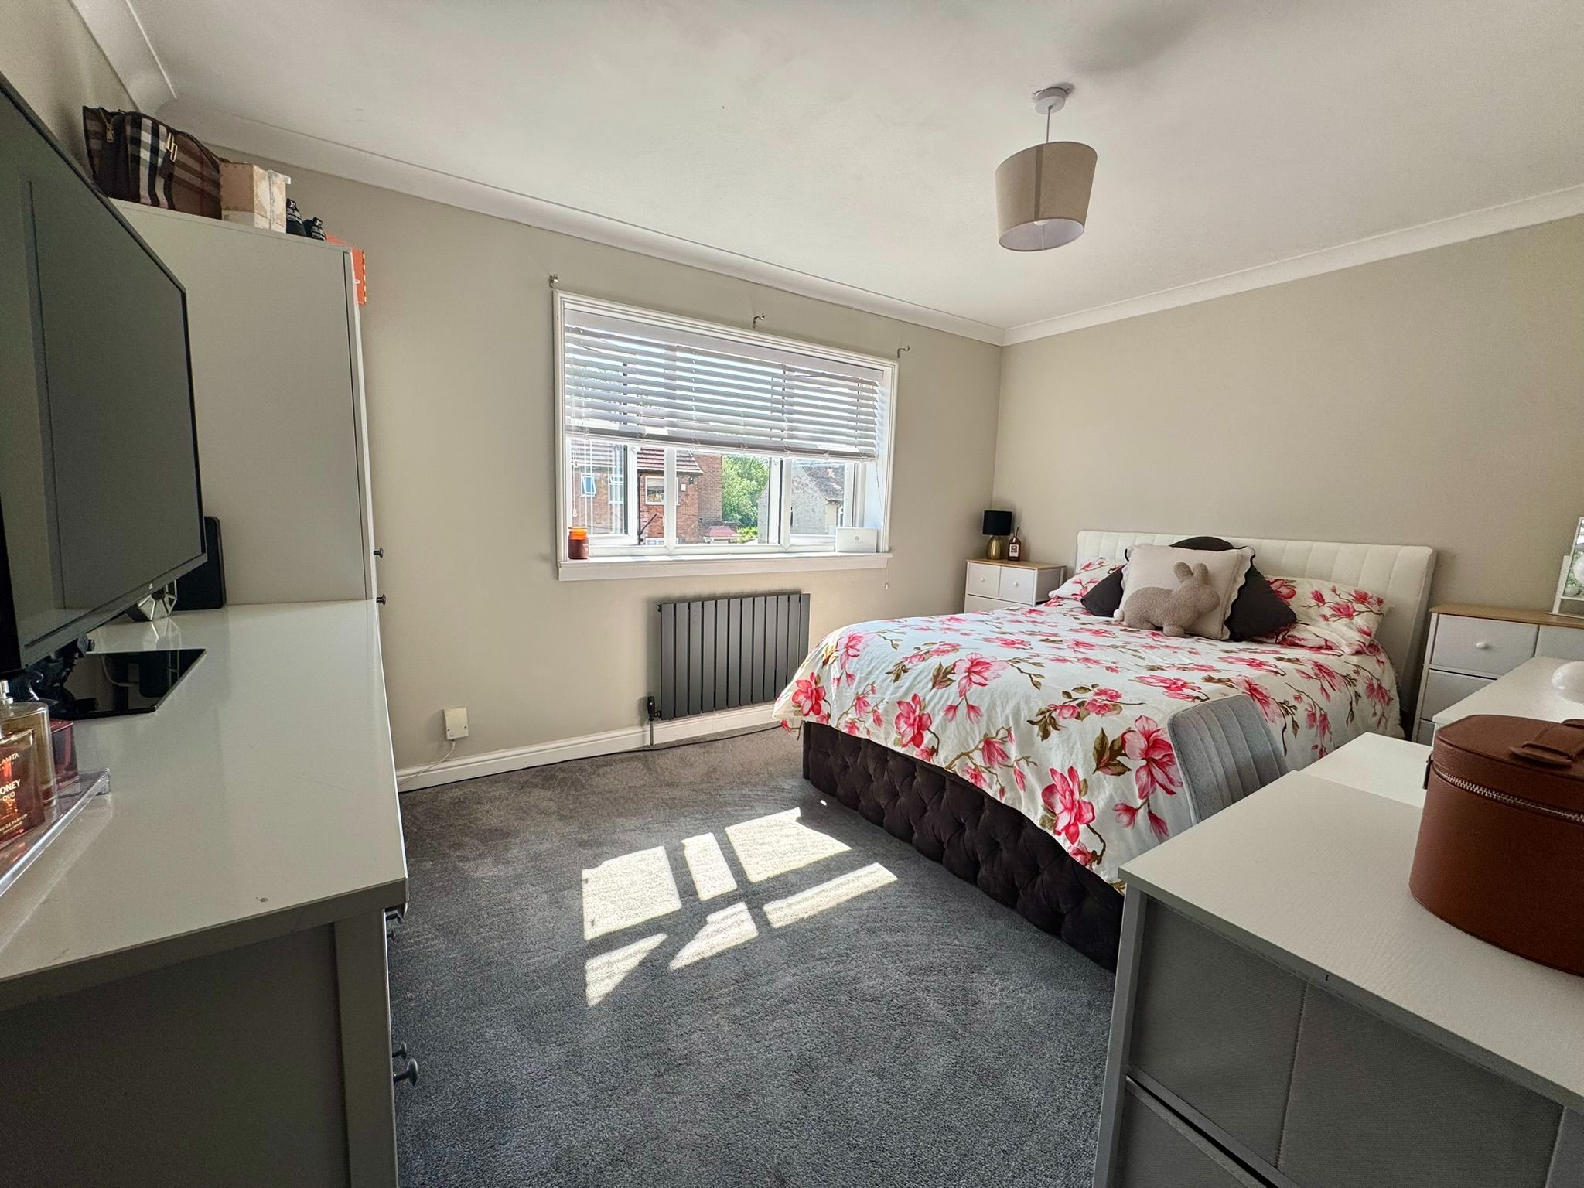
Bedroom One: 14’01 x 10’09
UPVC double glazed bay fronted window. Radiator. Ample space to accommodate free standing furniture.
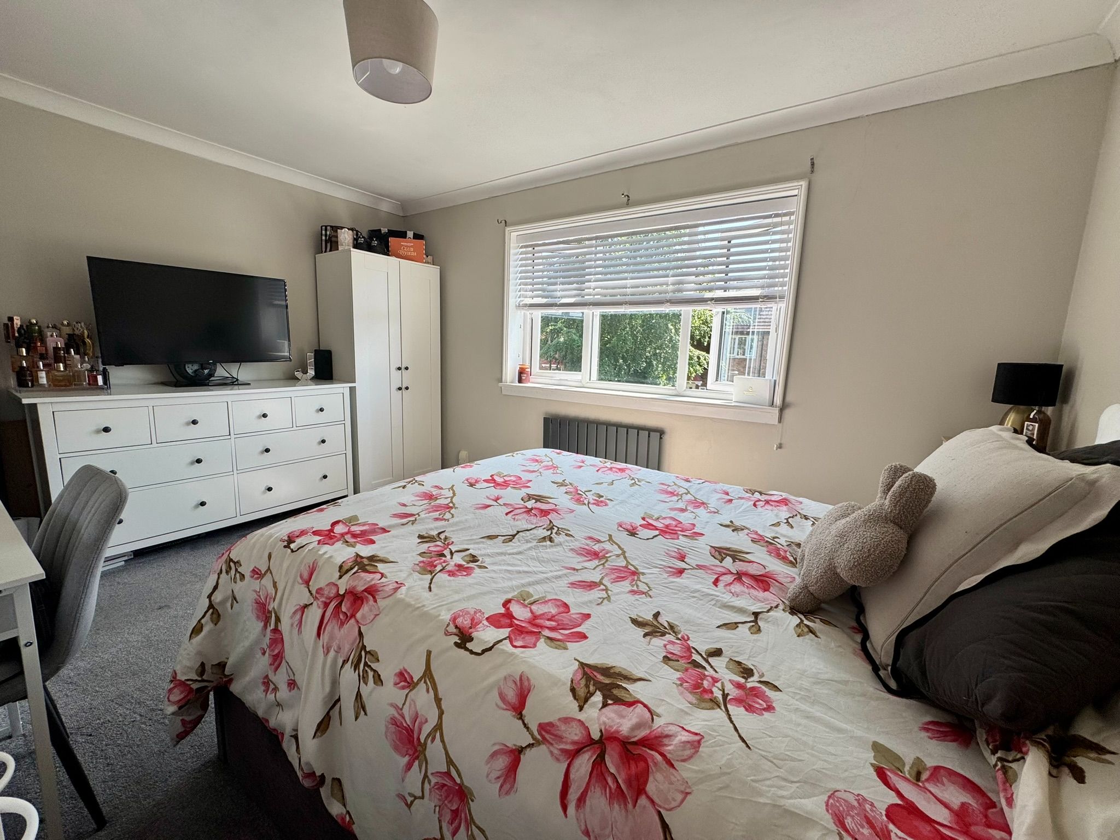
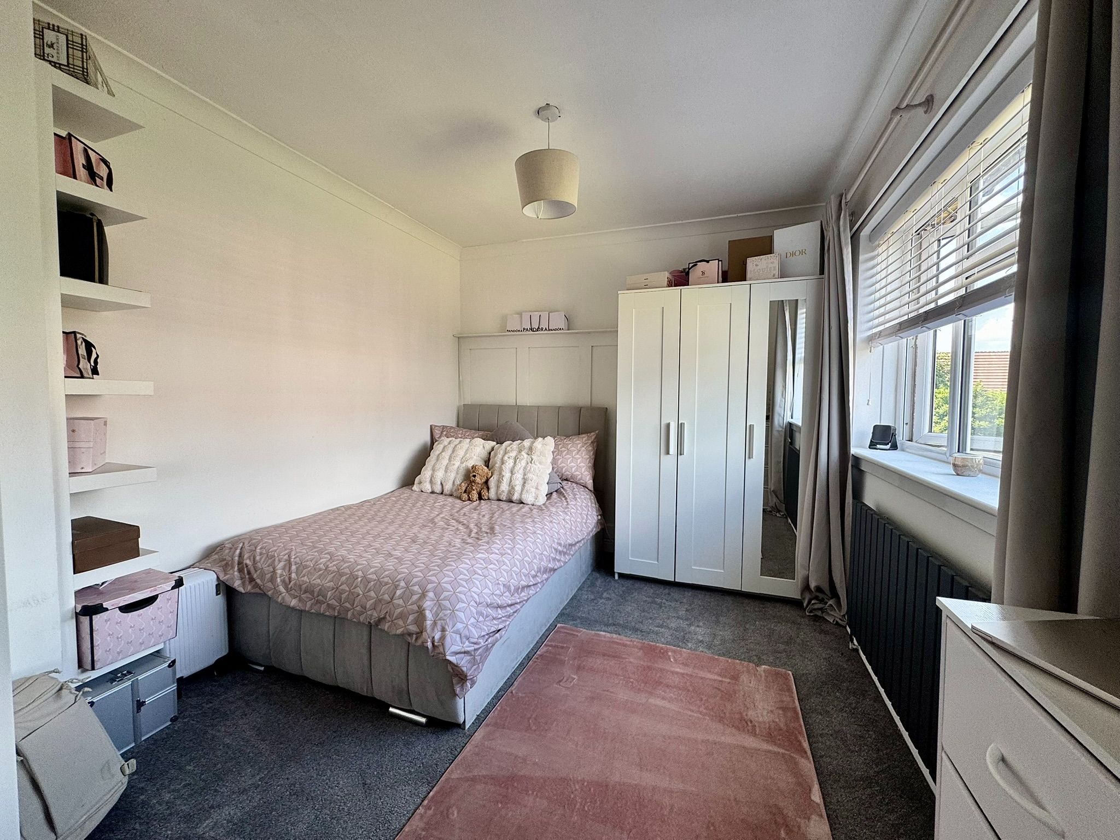
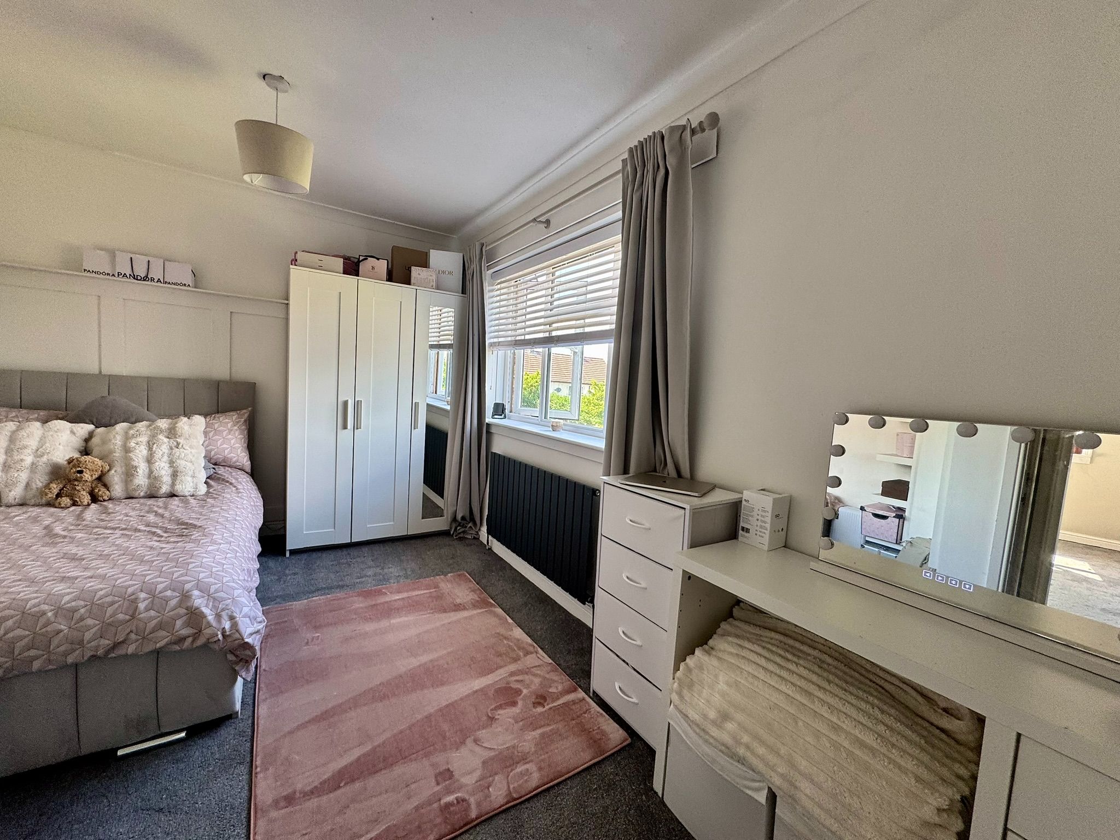
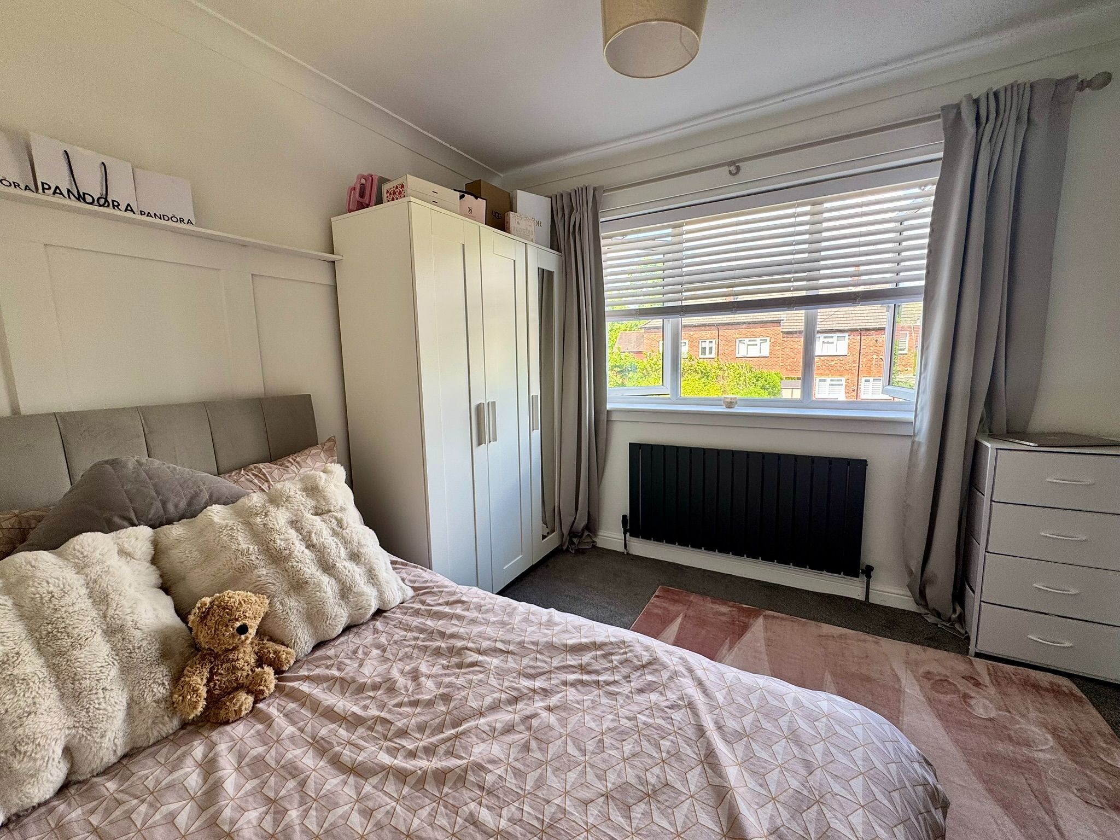
Bedroom Two: 14’02 x 9’10
UPVC double glazed rear aspect window. Radiator. Ample space to accommodate free standing
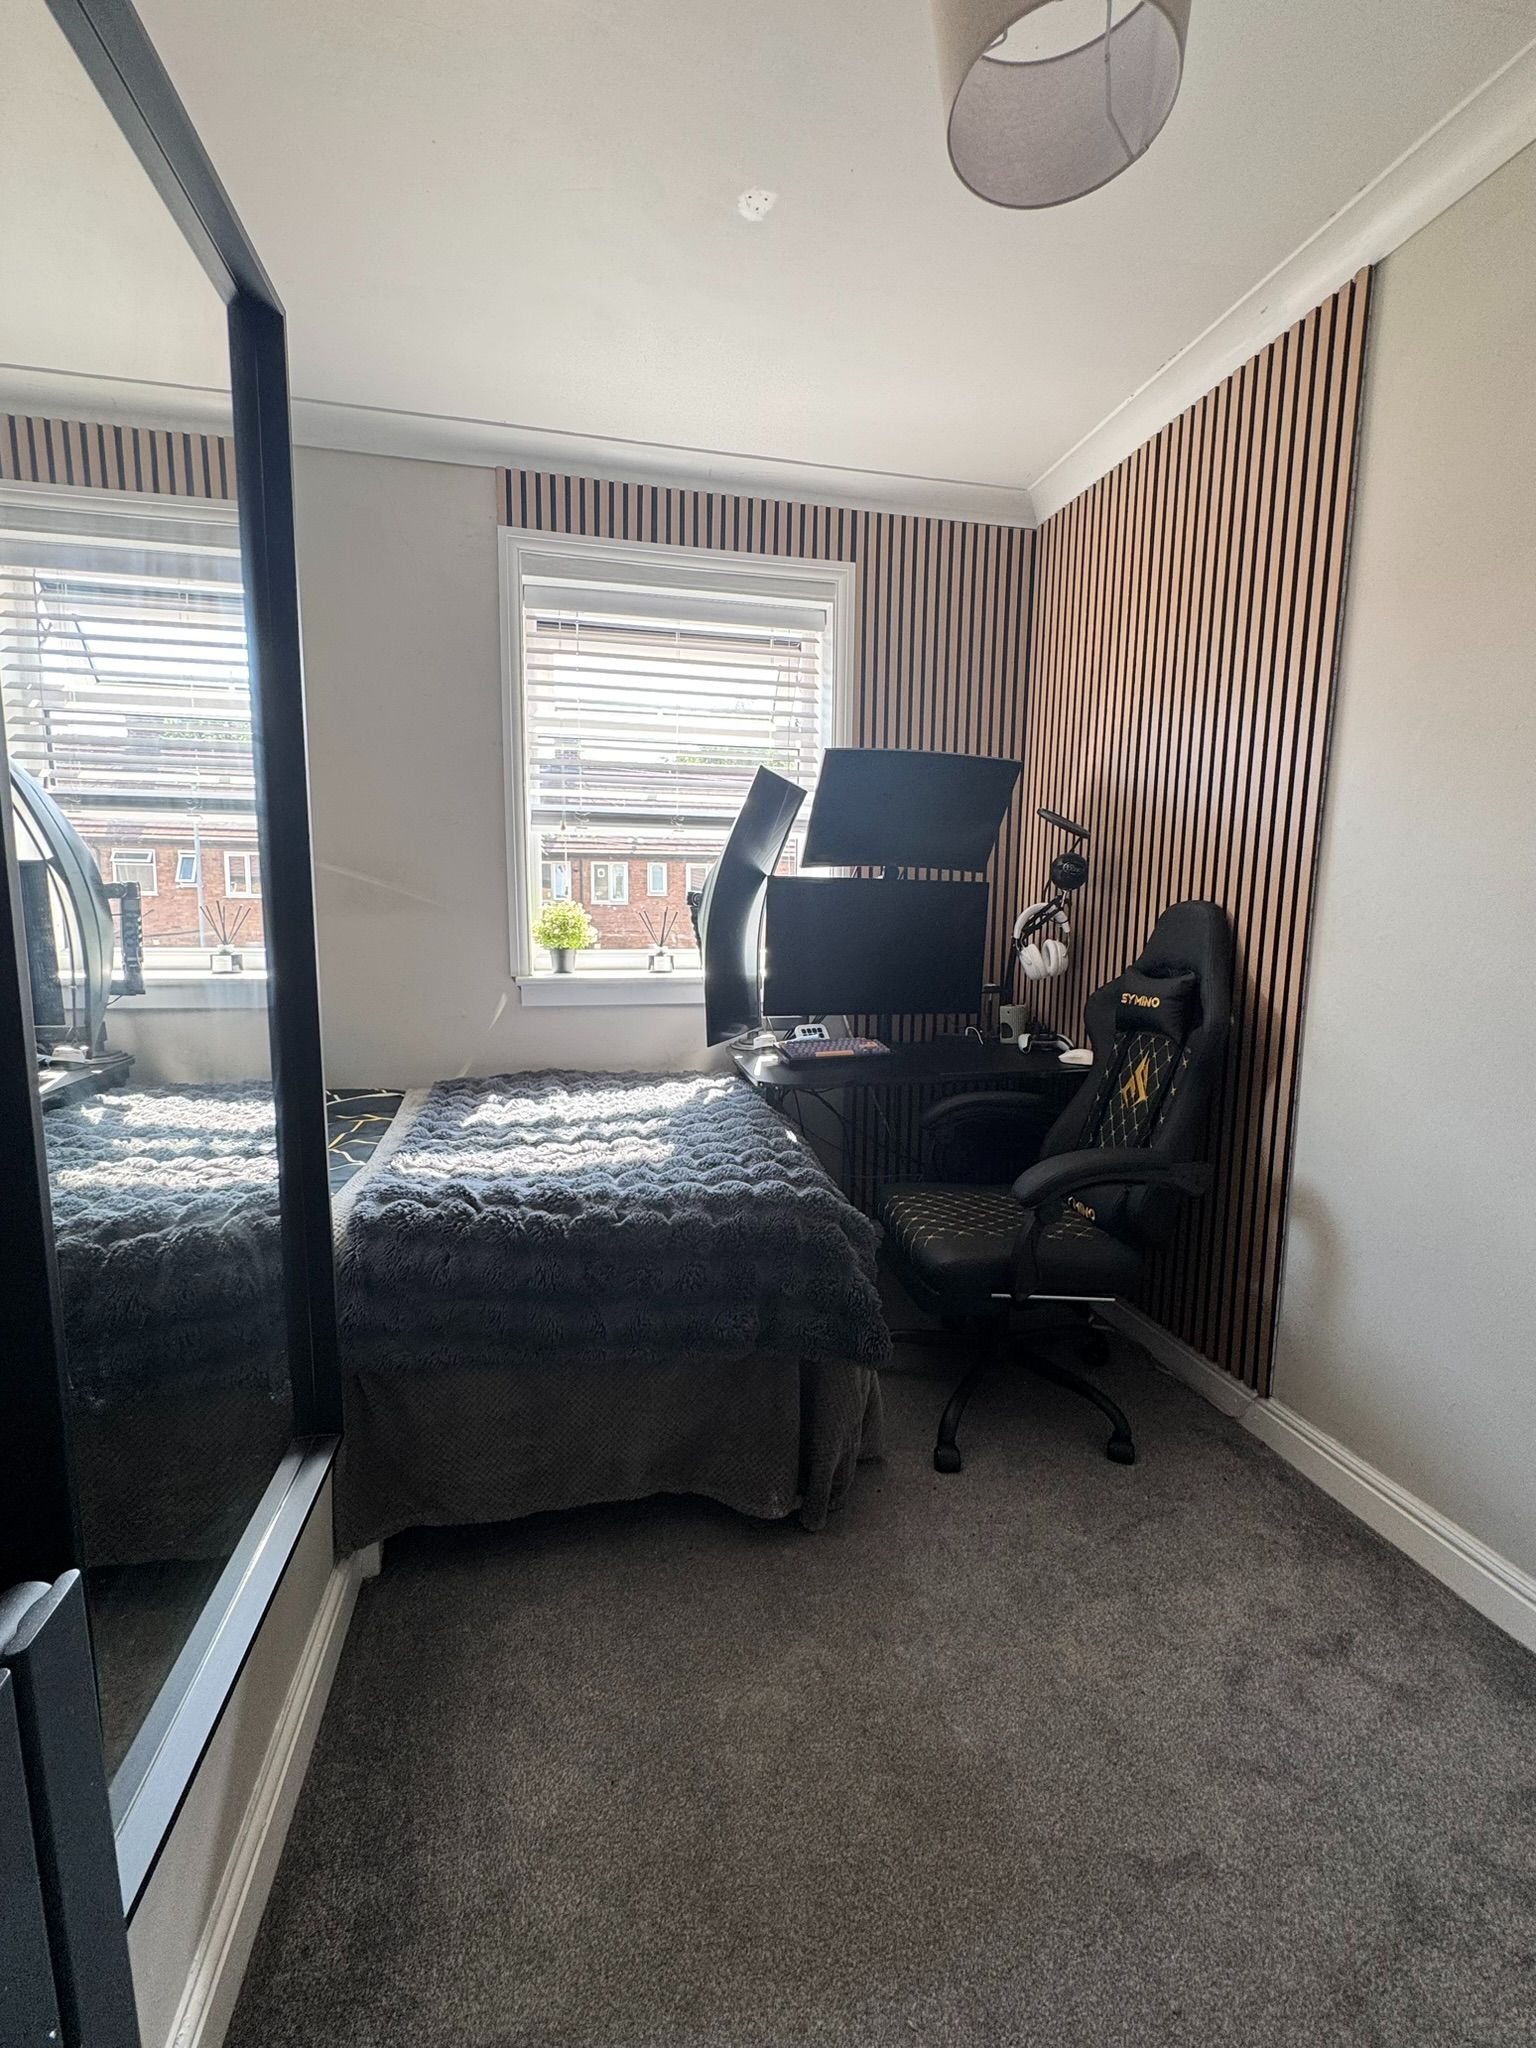
Bedroom Three: 10’01 x 9’08 Maximum measurement
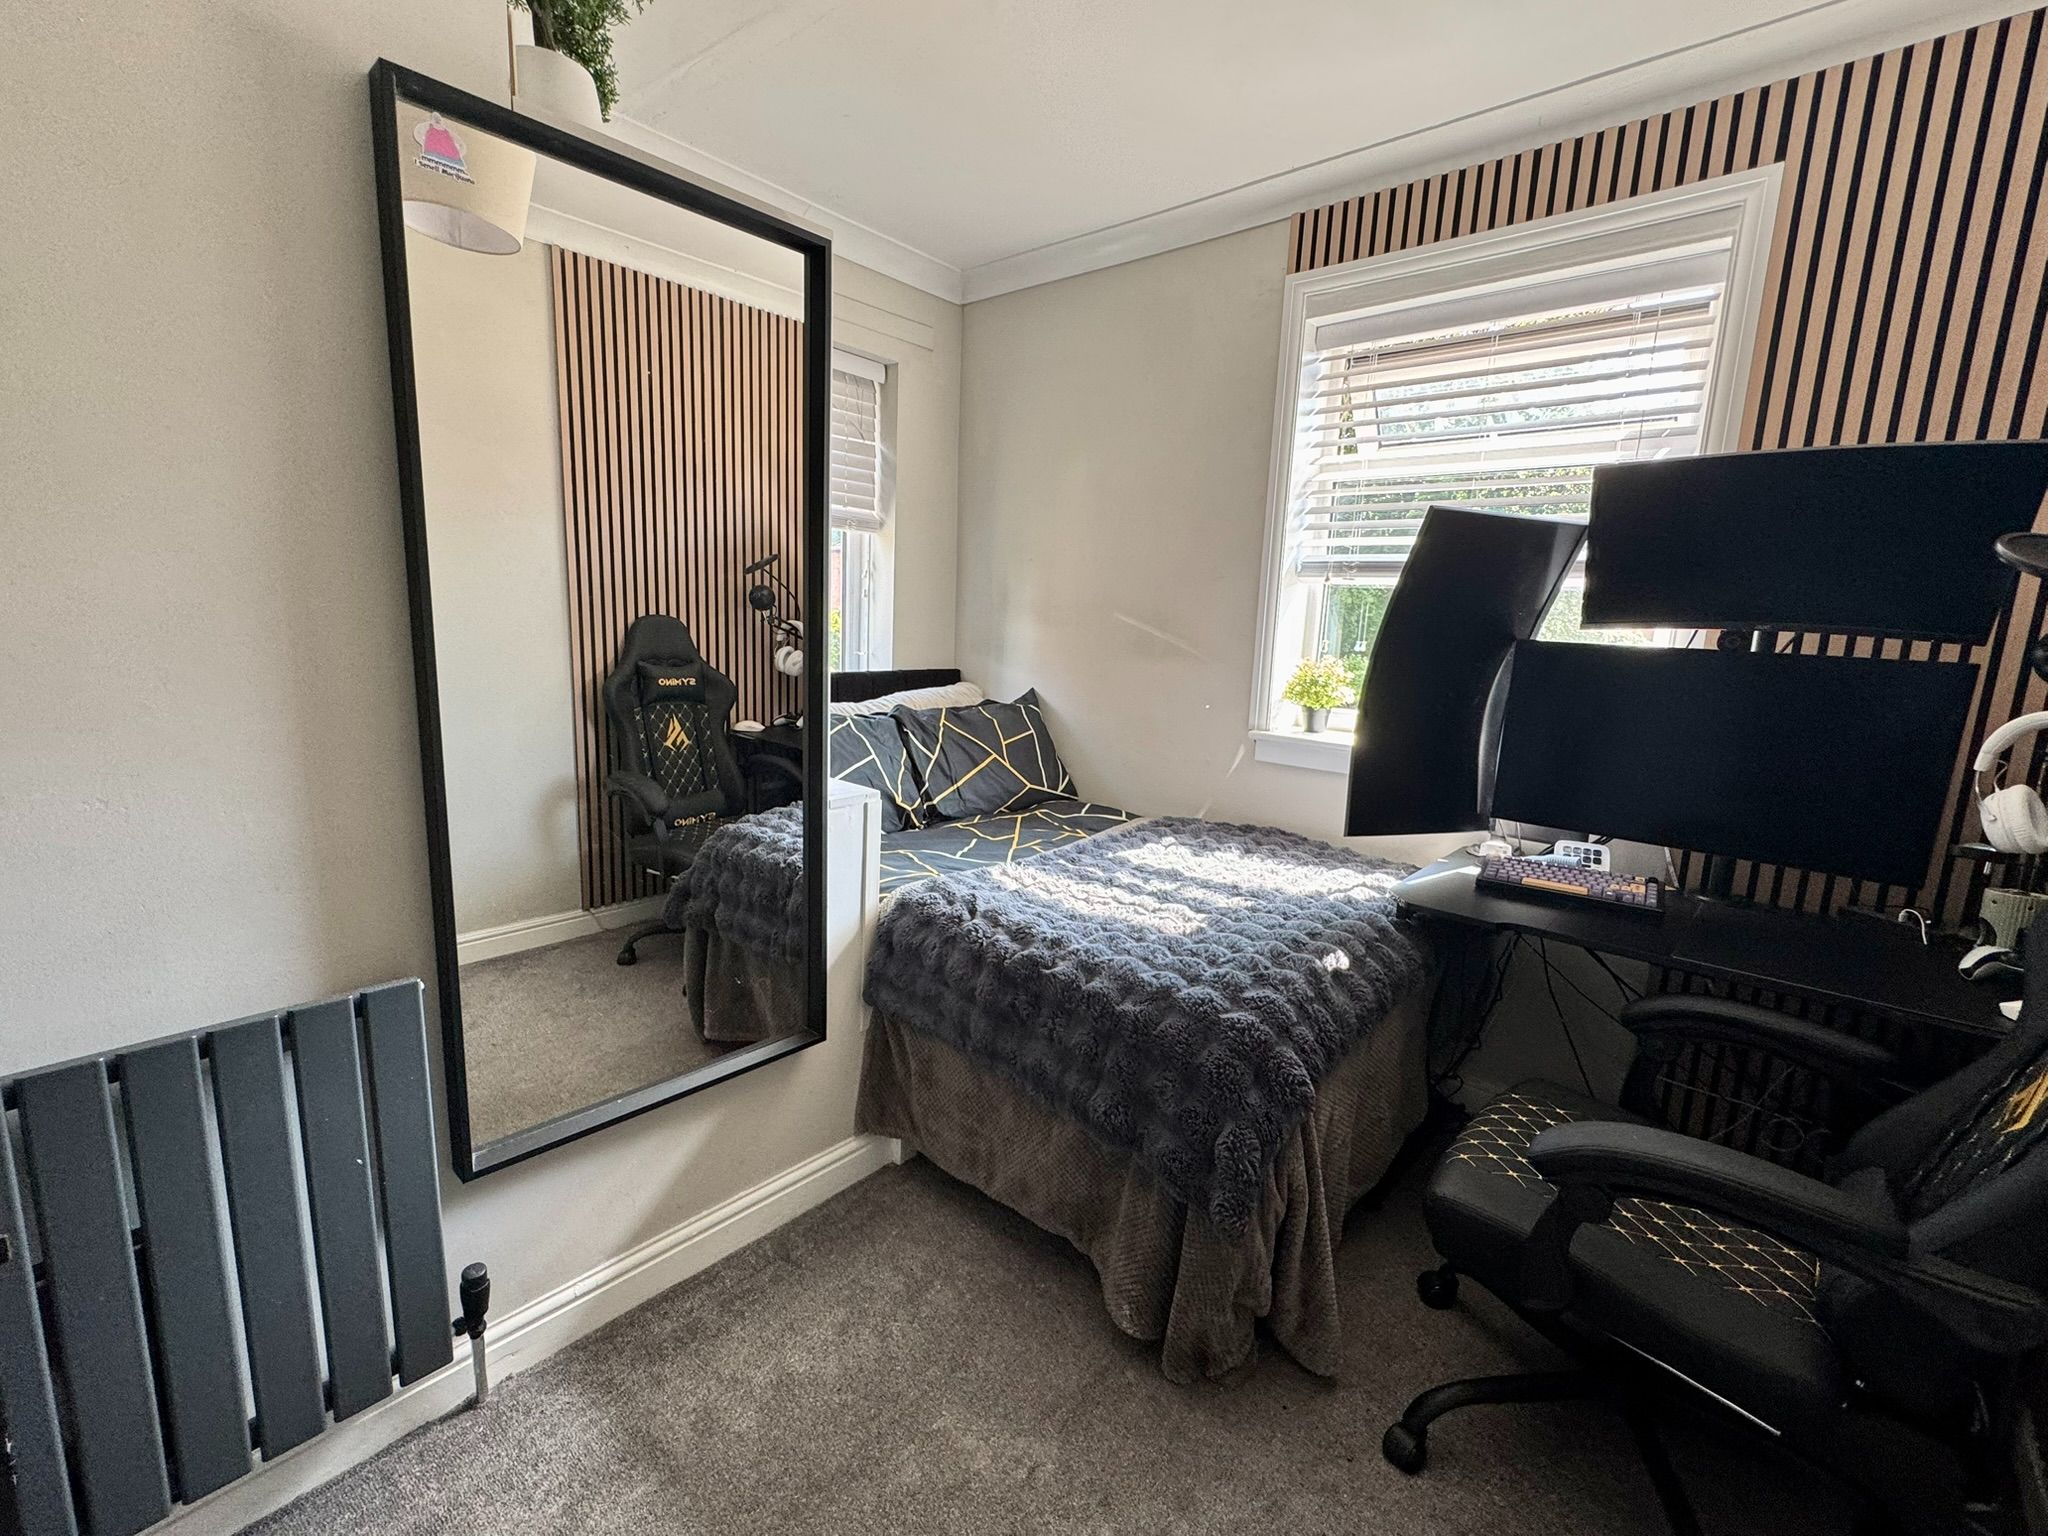
UPVC double glazed front aspect window. Radiator. Built in, small double cabin bed.
Bathroom: 10’ x 5’10
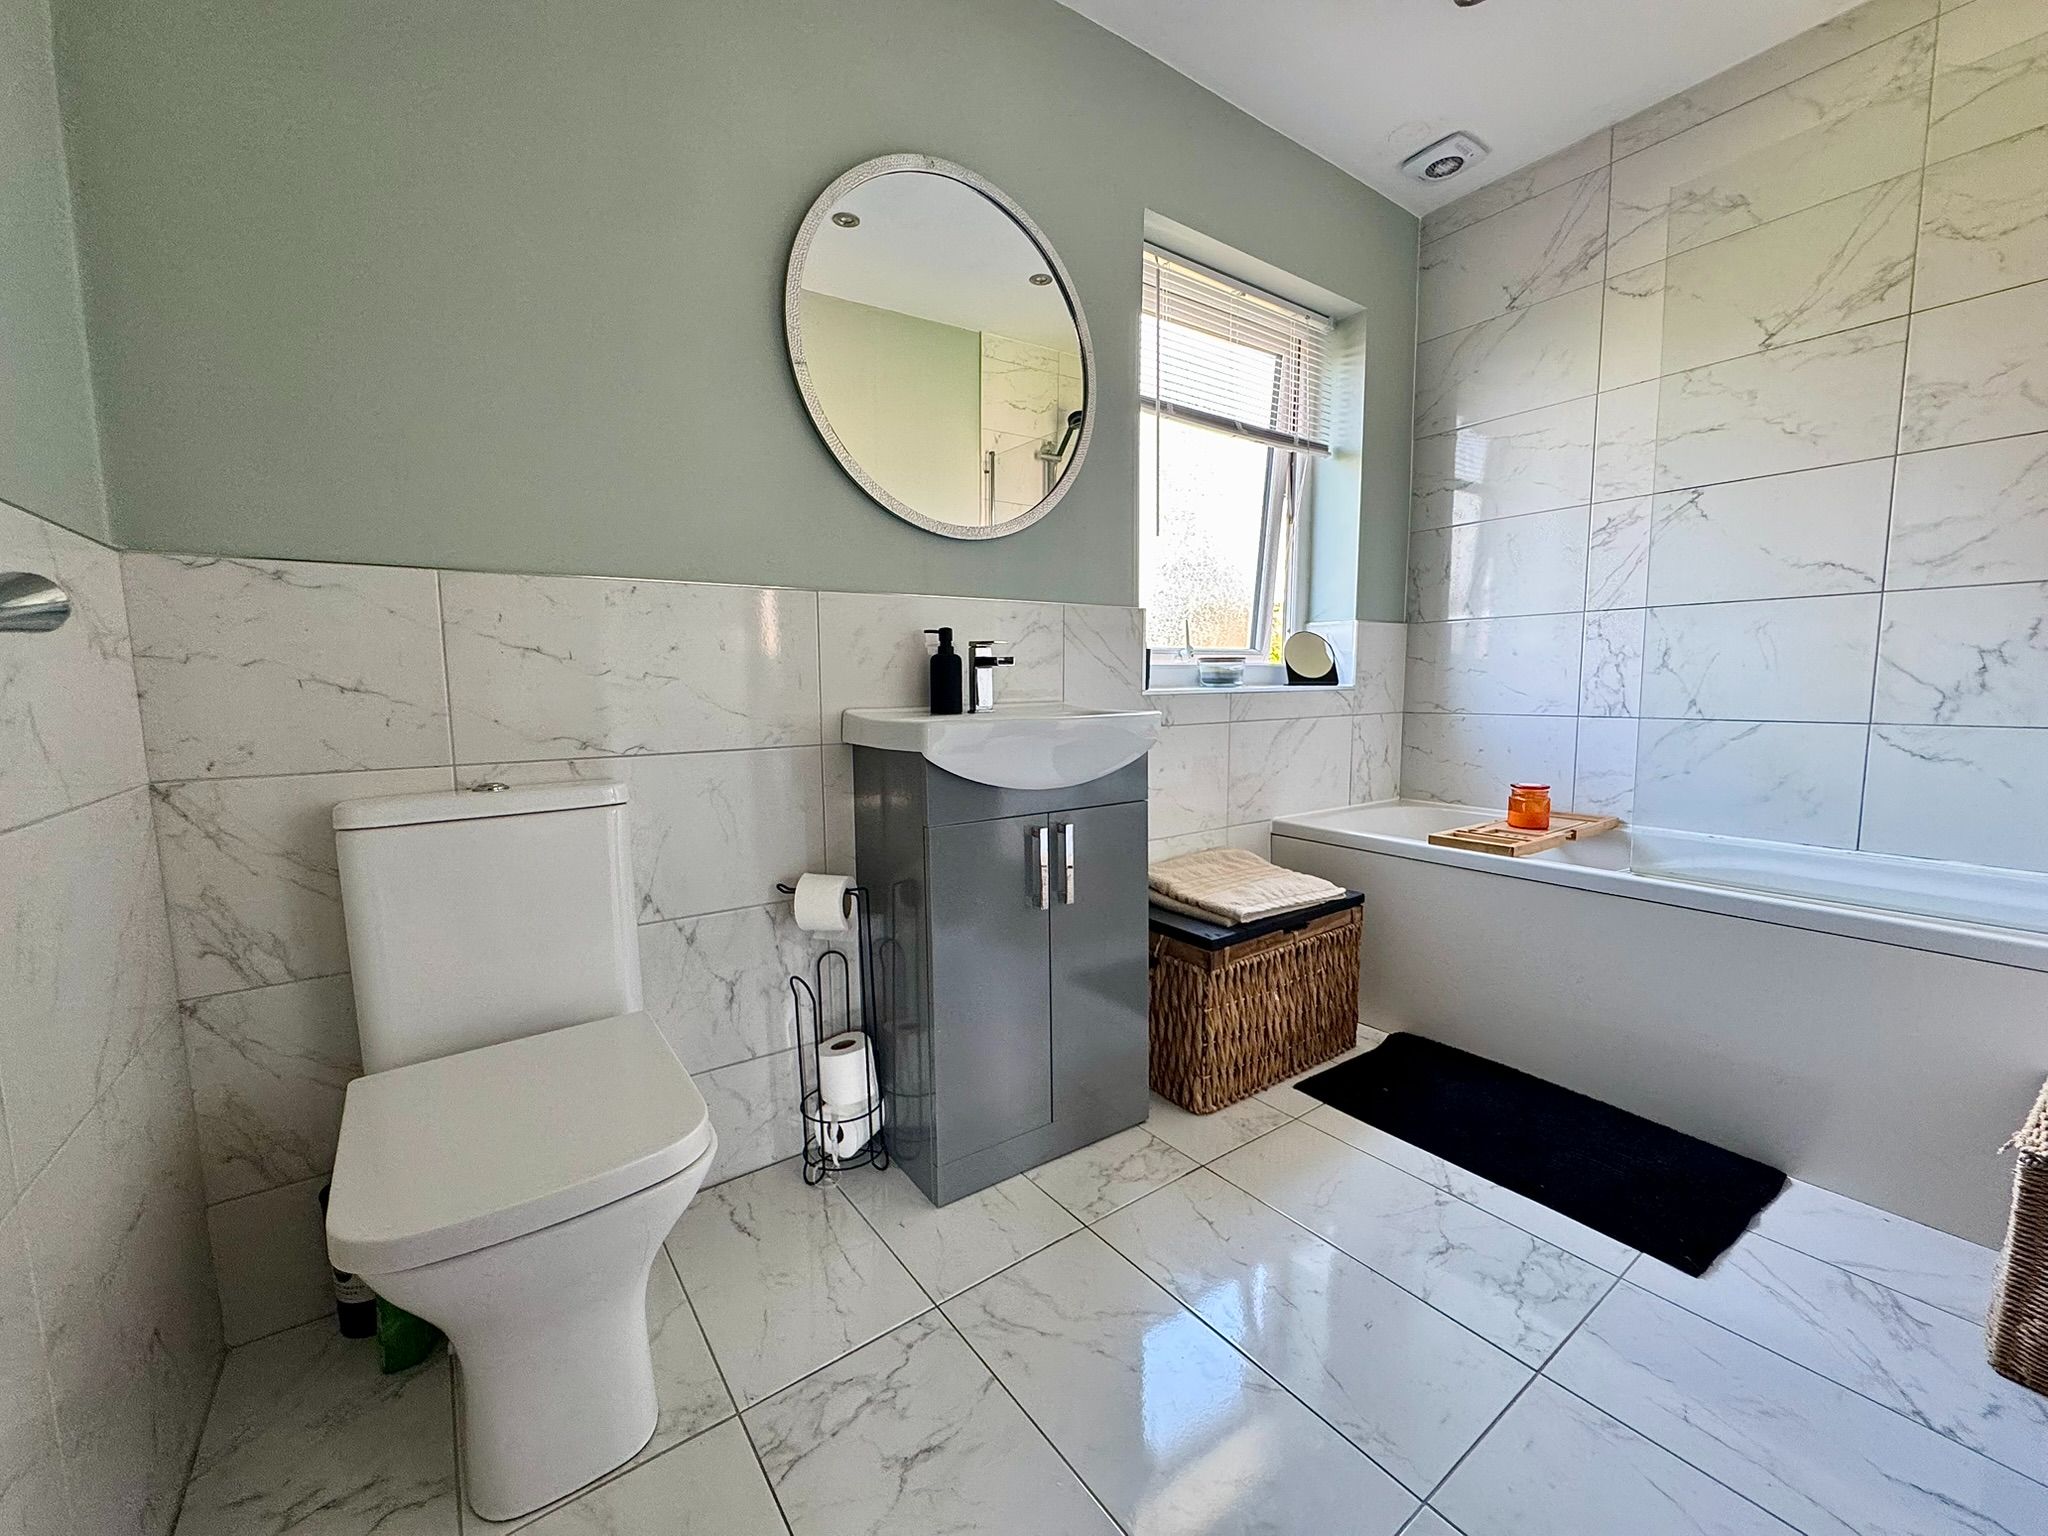
Suite comprising, panel bath with direct feed shower over, wash hand basin which is set into a vanity unit and low-level WC. Tiles to floors and walls. UPVC decorative glazed window. Extractor fan. Ceiling inset down lighting. Chrome radiator.
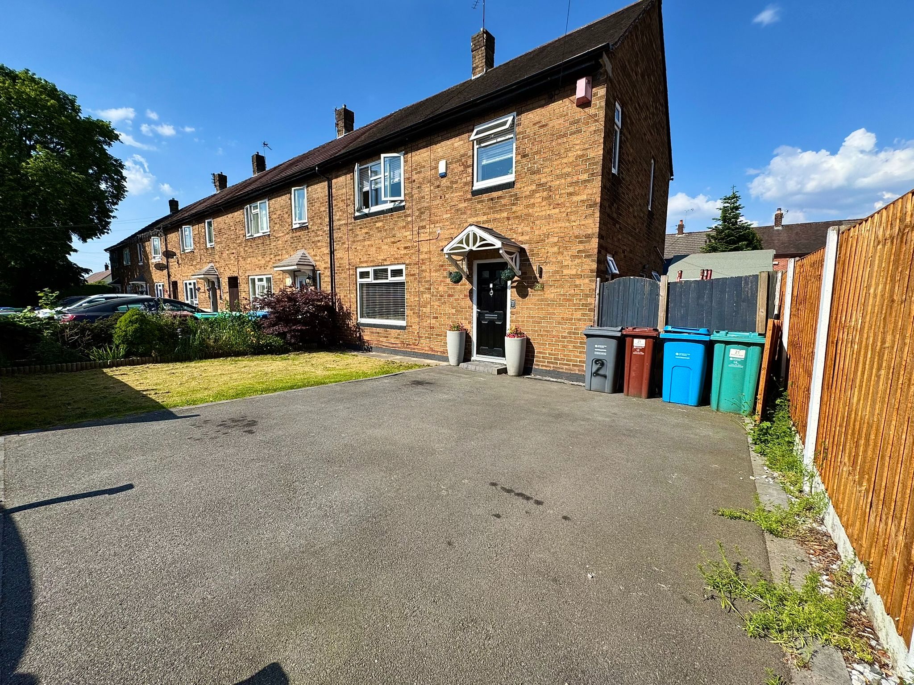
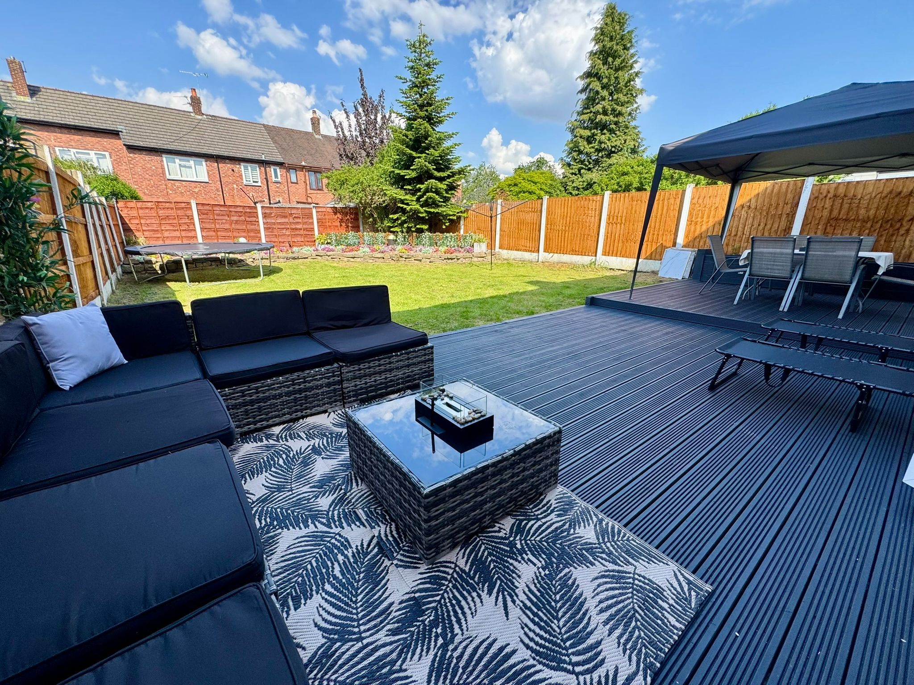
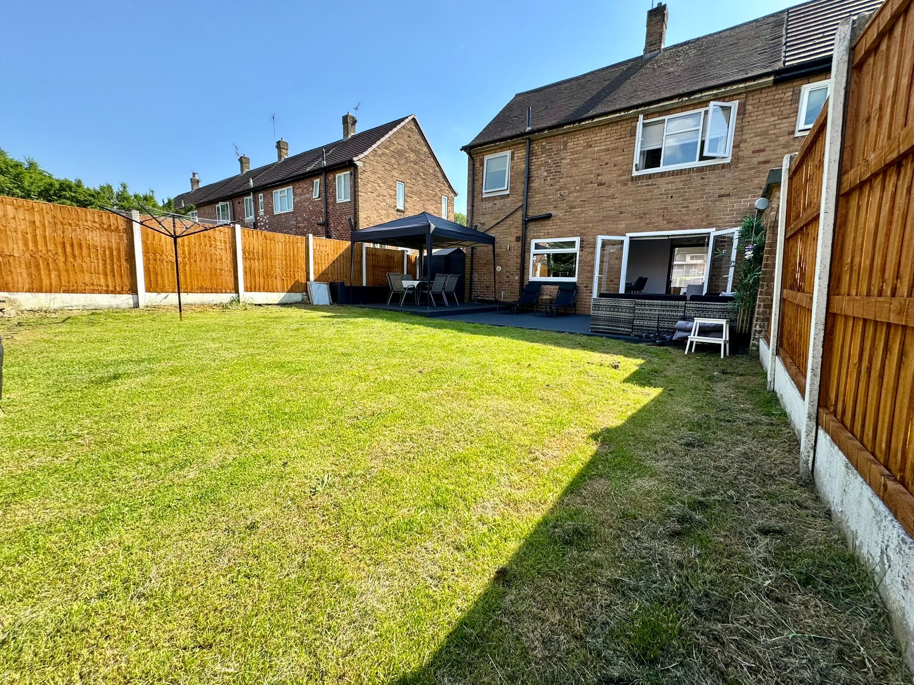
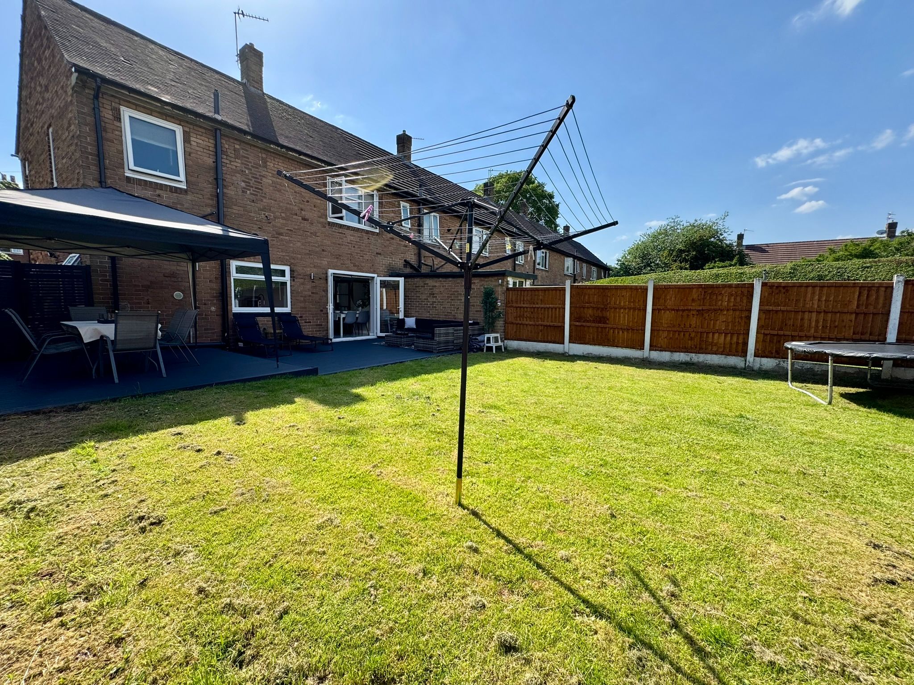
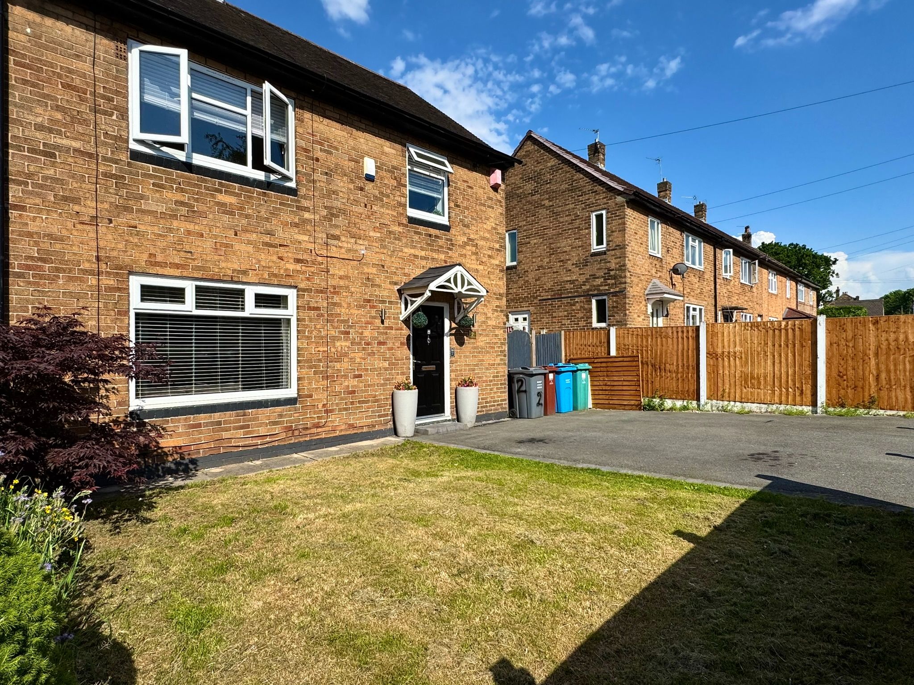
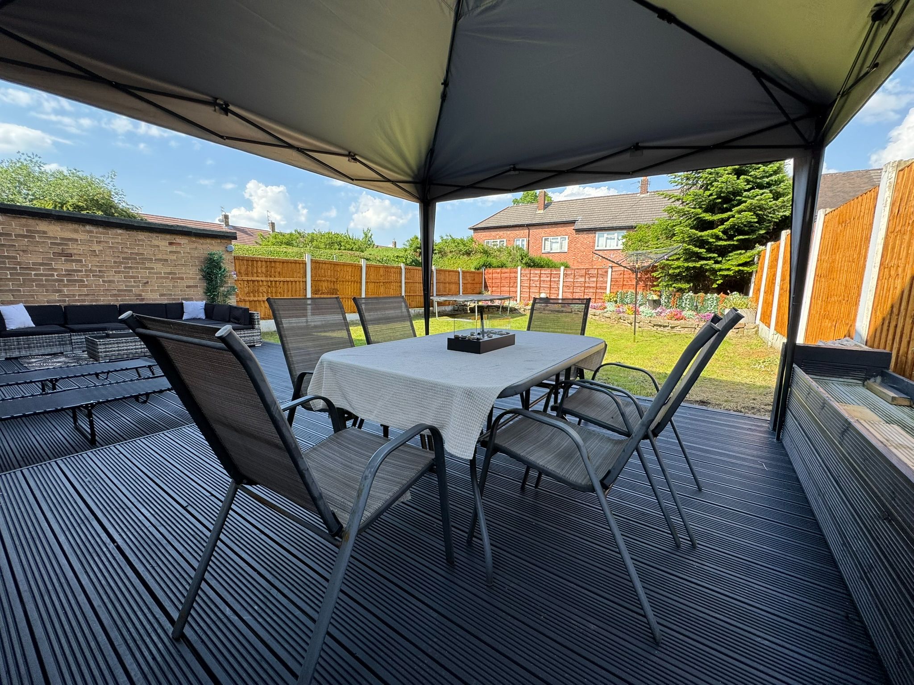
Outside: The frontage has a driveway and is laid mainly to lawn, additional off road parking could be created if required. The footpath leads down by the side of the property and gives access the side elevation and rear garden. The side elevation is a good space to accommodate the storage of bins/shed etc. The enclosed rear garden is laid mainly to lawn, enjoys a good degree of sun especially in the summer months. There is an expansive decked patio area which is ideal for alfresco dining and entertaining. External water tap
Tenure: Freehold. Council Tax: Manchester City Council.
Viewing: Appointment arrangements only call 0161 498 0049 /email:info@northernetchellshomes.com
Disclaimer: These particulars, whilst believed to be accurate are set out as a general guideline only or guidance and do not constitute any part of an offer or contract. Intending purchasers should not rely on them as statements of representation or fact, but must satisfy themselves by inspection or otherwise as to their accuracy. Please note that we have not tested any apparatus, equipment, fixtures, fittings or services, including gas central heating and so cannot verify they are in working order or fit for their purpose. Further more solicitors should confirm movable items described in the sales particulars are, in fact included in the sale since circumstances do change during marketing or negotiations. Although we try to ensure accuracy, measurements used in this brochure may be approximate. Therefore if intending purchasers need accurate measurements to order carpeting or to ensure existing furniture will fit, they should take such measurements themselves.
YOUR HOME IS AT RISK IF YOU DO NOT KEEP UP REPAYMENTS ON A MORTGAGE OR OTHER LOAN SECURED ON IT
Contact the agent
- Northern Etchells Homes Gatley
- 53a Church Road, Cheadle And Gatley, Stockport, Greater Manchester SK8 4NG
- 0161 498 0049
- Email Agent
Property Reference: GAT-1JUW156XVKR
Property Data powered by StandOut Property Websites
Fee Information
The advertised rental figure does not include fees.